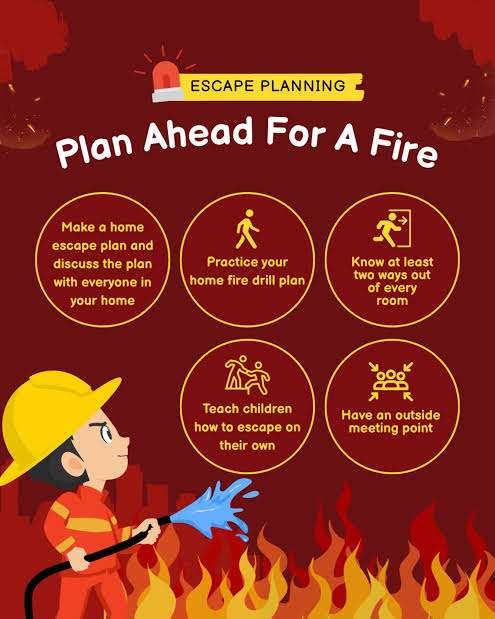
A fire emergency can happen in a home, office, school, shopping centre, factory, hospital, or other occupied building. When it does, people need to know how to reach safety without confusion or unnecessary delay. A fire escape plan helps occupants understand which routes to use, where emergency exits are located, and where to gather after leaving the building.
However, having an evacuation map on a wall is not enough. People must understand the plan, know how to respond when an alarm sounds, and be familiar with the available escape routes. Building management also needs to ensure that corridors, stairways, exit doors, signs, and emergency lighting remain in suitable working condition.
In Pakistan, fire safety planning is an important consideration for residential, commercial, industrial, and public buildings. The Building Code of Pakistan – Fire Safety Provisions 2016 addresses life safety, means of egress, occupant notification, and other fire-protection measures.
A suitable **fire alarm system in Pakistan** can support an evacuation plan by warning occupants when a potential fire is detected. When combined with clear escape routes, emergency procedures, regular maintenance, and appropriate training, it becomes part of a broader approach to protecting people.
## What Is a Fire Escape Plan?
A fire escape plan is a written and visual arrangement that explains how people should leave a building during a fire or another emergency.
It identifies the available exits, designated escape routes, alternative routes, and a suitable outdoor assembly point. It may also explain how responsible staff should assist visitors and occupants who need additional support.
The exact plan depends on the building’s design, size, occupancy, and fire-safety arrangements.
A basic fire escape plan should identify:
– Primary escape routes
– Alternative exit routes
– Emergency doors and stairways
– Exit signs and emergency lighting
– Outdoor assembly areas
– Procedures for visitors and contractors
– Responsibilities of designated staff
– Arrangements for people who need assistance
– Emergency communication procedures
The objective is to make evacuation understandable before an emergency occurs.
## Why Are Fire Escape Plans Important?
During a fire, people may have limited time to make decisions. Smoke, noise, poor visibility, unfamiliar surroundings, and crowded corridors can make it difficult to identify the safest way out.
A prepared escape plan reduces uncertainty by giving occupants a clear procedure to follow.
### 1. They Help People Find Safe Exits
A building may have several doors, corridors, stairways, and other access points. However, not every door is necessarily a suitable emergency exit.
A proper plan identifies designated escape routes and helps occupants understand where they lead.
### 2. They Reduce Confusion
People who have never considered evacuation arrangements may not know which direction to take when an alarm sounds.
A visible evacuation map and familiar emergency procedure can help reduce hesitation.
### 3. They Support Organized Evacuation
In workplaces, schools, hospitals, and other busy buildings, many people may need to leave at the same time.
An established plan helps management assign responsibilities and communicate instructions.
### 4. They Improve Emergency Preparedness
Preparing a plan encourages building owners and managers to inspect exits, review signage, consider occupant needs, and identify possible problems before an emergency happens.
## Understanding the Main Parts of a Fire Escape Plan
A useful escape plan includes more than a drawing of the building. Several elements work together to support safe movement.
### Primary Escape Routes
The primary escape route is the designated route occupants are normally expected to use when leaving an area.
It should be clearly identified on evacuation maps and communicated to people who regularly use the building.
### Alternative Escape Routes
An alternative route provides another way to reach safety if the primary route is unavailable or affected by smoke, fire, or another obstruction.
Alternative routes should be selected through an appropriate assessment of the building rather than chosen randomly.
### Emergency Exits
Emergency exits are designated openings that form part of the building’s means of egress.
They should remain accessible and should not be blocked by furniture, storage, equipment, or other obstacles.
### Assembly Areas
An assembly area is a designated safe location where people gather after leaving the building.
It should be positioned away from immediate building hazards and should not obstruct emergency responders.
### Evacuation Maps
Evacuation maps provide a visual explanation of the building’s escape arrangements.
They may show the occupant’s current location, nearby exits, stairways, assembly points, and other relevant safety information.
## How to Prepare a Suitable Fire Escape Plan
Preparing an effective plan requires an understanding of the building and the people who use it.
### 1. Understand the Building Layout
Start by reviewing the building’s current floor plans.
Identify occupied rooms, corridors, stairways, exits, and outdoor areas. Consider how different sections connect and whether occupants can reach designated exits without passing through unsuitable areas.
The plan should reflect the actual building layout. An outdated map can create confusion, especially if walls, doors, partitions, or room uses have changed.
### 2. Identify Appropriate Escape Routes
Escape routes should be selected according to the building’s design and applicable fire-safety requirements.
Consider the number of occupants, building height, occupancy type, available exits, and the needs of people who may require assistance.
A qualified fire-safety professional should assess complex properties, including multi-storey buildings and premises with large numbers of occupants.
### 3. Mark Exits Clearly
People should be able to recognize designated exits without having to guess.
Suitable exit signs, directional indicators, and emergency lighting can help occupants understand where to go.
The Building Code of Pakistan – Fire Safety Provisions 2016 includes requirements concerning awareness of means of egress, clear identification of exit routes, and illumination.
### 4. Select an Assembly Point
Choose an outdoor location that occupants can reach after leaving the building.
The assembly area should be away from immediate hazards and should allow emergency responders to access the property.
For larger premises, more than one assembly area may be appropriate depending on the building layout and emergency arrangements.
### 5. Consider People Who Need Assistance
An evacuation plan should account for children, older adults, people with disabilities, visitors, and anyone who may need additional support.
Building management should establish suitable arrangements in advance.
In workplaces, designated staff may have responsibilities for helping occupants understand the evacuation procedure. These arrangements should be realistic, communicated clearly, and consistent with professional safety guidance.
## The Role of a Fire Alarm System in Pakistan
An escape plan explains what occupants should do, while a fire alarm system helps alert them when a potential fire is detected.
These functions are closely connected.
In a building where an alarm is required, the warning should be recognizable and audible or otherwise accessible to the intended occupants. The evacuation procedure should explain what people are expected to do when it activates.
When evaluating a **fire alarm system in Pakistan**, building owners should consider the relationship between detection, occupant notification, and evacuation arrangements.
Important considerations include:
– Whether the system is suitable for the building
– Whether alarms can reach the intended occupants
– Whether warning devices are maintained
– Whether occupants understand the alarm signal
– Whether the system is connected to the appropriate emergency procedures
– Whether testing and maintenance follow applicable requirements
For larger or more complex premises, system design, installation, commissioning, and maintenance should be handled by appropriately qualified professionals.
The Punjab Civil Defence Department lists fire detection and alarm systems, fire-safety plans, emergency exits, and evacuation plans among the fire-safety measures it inspects in relevant premises.
## How to Use a Fire Escape Plan Correctly
Creating an evacuation plan is only the beginning. People must understand how to follow it.
### Learn the Routes Before an Emergency
Occupants should become familiar with the designated exits and alternative routes.
Employees should receive information about evacuation arrangements when they join a workplace. Schools and other institutions should explain their procedures in a way that is suitable for their occupants.
Visitors should also be able to recognize exit signs and follow staff instructions.
### Take Fire Alarms Seriously
When an alarm sounds, occupants should treat it as a genuine warning and follow the building’s emergency procedure.
Do not delay evacuation to investigate the source of the alarm or collect personal belongings.
Children and teenagers should immediately alert a responsible adult and follow the instructions in their household or institutional emergency plan.
### Follow Designated Escape Routes
Use the designated escape routes when they are safe and available.
If a route appears affected by fire or smoke, do not continue into danger. Follow the approved alternative procedure and instructions from responsible emergency personnel.
Never assume that a lift is suitable for evacuation during a fire unless the building has a specifically designed and approved evacuation lift arrangement and the emergency procedure permits its use.
### Move to the Assembly Area
After leaving the building, proceed to the designated assembly point.
Remain there so responsible staff can account for occupants and share information with emergency responders.
Do not return inside until the appropriate emergency authority confirms that it is safe.
## The Importance of Clear Emergency Exit Signs
Exit signs help people identify designated escape routes, particularly when they are unfamiliar with a building.
Signs should be positioned where occupants can see them and understand the direction of travel.
They may be especially important at:
– Corridor intersections
– Stairway entrances
– Building exit doors
– Large open areas
– Public access sections
– Multi-storey premises
Signage should be consistent with the building’s evacuation arrangements. It should not point people toward locked doors, unsuitable routes, or areas that are not intended for evacuation.
Regular inspections can help identify damaged, missing, hidden, or poorly positioned signs.
## Keep Corridors and Stairways Clear
A designated escape route is useful only when people can access it.
Boxes, furniture, equipment, waste materials, and temporary storage can reduce available space and interfere with movement.
Building managers should regularly inspect corridors, stairways, landings, and exit areas.
Emergency doors should also be maintained so that occupants can use them as intended. Security arrangements must not prevent safe escape.
The Building Code of Pakistan emphasizes maintaining unobstructed means of egress in occupied buildings.
## Emergency Lighting and Visibility
Power interruptions can affect normal lighting during an emergency.
Emergency lighting is intended to support visibility along designated escape routes when normal lighting is unavailable.
Its condition should be checked as part of the building’s wider fire-safety maintenance programme.
Building management should pay particular attention to:
– Stairways
– Corridors
– Exit doors
– Changes in floor level
– Directional signs
– Areas leading toward final exits
The required arrangements depend on the building’s design and applicable standards.
## Fire Escape Plans for Different Buildings
Different properties have different evacuation needs. A single generic plan may not be suitable for every building.
### Residential Buildings
Homes and apartment buildings should have clear arrangements for leaving the property and reaching a safe outdoor location.
Residents should understand available exits and know where to gather after leaving.
Apartment management should communicate shared evacuation procedures, especially where residents depend on common corridors and stairways.
### Offices and Commercial Buildings
Offices may contain employees, customers, contractors, and visitors.
Management should explain exit routes, assembly points, alarm procedures, and staff responsibilities.
Reception areas and visitor information procedures can help ensure that people unfamiliar with the premises receive appropriate instructions.
### Schools and Educational Institutions
Schools need evacuation arrangements that account for students, teachers, staff, and visitors.
Children should receive age-appropriate instructions and follow responsible adults during an emergency.
Schools should also maintain suitable procedures for accounting for students after evacuation.
### Hospitals and Healthcare Facilities
Hospitals have additional planning challenges because some patients may have limited mobility or require ongoing assistance.
Evacuation arrangements should be developed by qualified personnel and coordinated with clinical and facility-management teams.
The plan should consider patient needs, staff responsibilities, communication, and the building’s approved emergency procedures.
### Factories and Industrial Facilities
Industrial premises may contain machinery, storage areas, electrical installations, and other workplace hazards.
Their evacuation plans should reflect the specific risks and layout of the facility.
Employees should know how to recognize alarms, identify designated exits, and reach assembly points without attempting tasks outside their emergency responsibilities.
## Why Fire Drills Are Necessary
A written plan cannot show whether every part of an evacuation procedure will work in practice.
Fire drills allow organizations to review how occupants respond to warnings, recognize routes, and gather at designated locations.
A drill can help identify:
– Unclear evacuation instructions
– Missing or confusing signs
– Obstructed routes
– Communication problems
– Difficulties accounting for occupants
– Gaps in staff responsibilities
– Issues affecting visitors or people needing assistance
Drills should be planned and supervised appropriately. Participants should understand the purpose of the exercise and follow the instructions of responsible staff.
The Pakistan Code of Criminal Procedure (Amendment) Act 2023 includes provisions concerning fire drills for certain multi-floor buildings and public assembly buildings. Specific obligations should be checked against the applicable law and local requirements.
## Maintain and Review Your Fire Escape Plan
A fire escape plan should be reviewed whenever important changes occur.
For example, a renovation may change the location of doors, corridors, partitions, or occupied areas. A change in the building’s use may also affect the number and needs of occupants.
A review should consider:
– Whether evacuation maps match the current layout
– Whether exit routes remain accessible
– Whether signs are visible
– Whether emergency lighting is maintained
– Whether assembly arrangements remain suitable
– Whether alarm procedures are understood
– Whether staff responsibilities are current
– Whether drills have identified problems that need correction
Fire alarm and other fire-protection equipment should be inspected and maintained according to manufacturer instructions, system requirements, and applicable regulations.
## Common Mistakes to Avoid
Even a carefully prepared plan can become ineffective when basic safety arrangements are neglected.
### Using Outdated Evacuation Maps
Maps that do not reflect the current building layout can direct occupants toward unsuitable routes.
### Blocking Emergency Exits
Storage, furniture, and equipment should not interfere with designated escape routes.
### Ignoring Alarm Warnings
People should not assume that an alarm is unimportant or delay responding to it.
### Failing to Explain the Plan
Displaying a map does not guarantee that occupants understand it. Clear instructions and appropriate training are necessary.
### Forgetting Visitors
Visitors and contractors may not know the building layout. Their evacuation arrangements should be considered.
### Skipping Reviews and Drills
Without periodic reviews, changes in the building or its occupants may go unnoticed.
### Returning Too Soon
People should not re-enter a building until emergency responders or the responsible authority confirm that it is safe.
## A Practical Fire Escape Plan Checklist
Building owners, managers, and families can use this general checklist as a starting point:
– [ ] Current building layout has been reviewed.
– [ ] Primary escape routes are identified.
– [ ] Suitable alternative routes are considered.
– [ ] Emergency exits are clearly marked.
– [ ] Corridors and stairways remain unobstructed.
– [ ] Emergency lighting is maintained where required.
– [ ] Evacuation maps reflect the current layout.
– [ ] Assembly areas have been selected.
– [ ] Procedures account for visitors and people needing assistance.
– [ ] Occupants understand the alarm and evacuation procedure.
– [ ] Fire drills are conducted where appropriate or required.
– [ ] Fire detection and alarm equipment is maintained.
– [ ] Emergency contact procedures are available.
– [ ] The plan is reviewed after significant building changes.
This checklist is a general awareness tool. It does not replace a professional fire-risk assessment or compliance review.
## Understanding Fire Safety Requirements in Pakistan
Pakistan’s Building Code of Pakistan – Fire Safety Provisions 2016 provides a framework for fire prevention, life safety, and fire protection in buildings and structures.
Its provisions address matters such as means of egress, occupant notification, and the maintenance of suitable safety arrangements.
The Pakistan Engineering Council lists the Fire Safety Provisions 2016 in its information register. Local authorities and relevant departments may have additional requirements depending on the building’s location, occupancy, and use.
The Punjab Civil Defence Department also identifies emergency exits, evacuation plans, fire detection, and alarm systems among the measures considered during inspections of relevant premises.
Property owners should therefore confirm the requirements that apply to their specific building rather than assuming that one arrangement is suitable throughout Pakistan.
## Final Thoughts
A fire escape plan is an essential part of preparing a building for an emergency. It helps occupants understand where to go, which routes to use, and where to gather after leaving.
However, an effective plan requires more than a printed map. Escape routes must remain accessible, exit signs must be clear, emergency lighting must be maintained where required, and occupants should understand the evacuation procedure.
A suitable **fire alarm system in Pakistan** can support this process by providing an early warning when a potential fire is detected. When alarm arrangements, evacuation planning, maintenance, and training work together, they provide a stronger approach to life safety.
Building owners, managers, and families should review their escape arrangements regularly and seek qualified advice when a property requires technical as