A safety plan is only effective when it prepares people for the emergencies they may actually face. For hospitals, fire safety is an essential part of that preparation. Healthcare facilities care for patients with different medical conditions, employ staff around the clock, and rely on electrical equipment, medical gases, laboratories, kitchens, and other specialised areas. These activities create risks that require careful planning and regular attention.
Unlike many ordinary workplaces, hospitals cannot always evacuate everyone quickly. Some patients may be unable to walk independently, while others depend on monitoring equipment or continuous clinical care. Visitors may not know the building layout, and employees may need to coordinate their actions across several departments.
This is why hospital fire safety must go beyond keeping a few fire extinguishers on the premises. A comprehensive programme combines fire prevention, early detection, suitable protection equipment, staff training, clear escape routes, and a carefully designed emergency response plan.
A reliable **fire alarm system in Pakistan** can help healthcare facilities detect a potential fire and alert people to follow established procedures. However, an alarm alone cannot guarantee safety. The entire system must be suitable for the building, maintained correctly, and supported by trained personnel.
This article explains why hospital fire safety belongs in every healthcare organisation’s safety plan, which risks deserve attention, and how hospitals in Pakistan can improve their preparedness.
## 1. Why Hospital Fire Safety Must Be a Priority
Hospitals operate under conditions that make fire safety particularly important. They contain people who may need assistance to move, specialised equipment that requires reliable power, and departments with different operational risks.
A fire can threaten patients, healthcare workers, visitors, medical equipment, records, and essential services. Smoke can also affect areas that are not immediately close to the source of a fire.
Several factors make hospital preparedness especially important:
– **Vulnerable patients:** Infants, older patients, people recovering from surgery, and patients with limited mobility may need additional assistance.
– **Continuous care:** Some patients depend on equipment or medication schedules that require careful management during an emergency.
– **Complex buildings:** Hospitals may have multiple floors, treatment areas, laboratories, storage rooms, and restricted departments.
– **Different fire hazards:** Electrical equipment, kitchens, laundry facilities, and certain chemicals require different precautions.
– **High occupancy:** Staff, patients, attendants, and visitors may be present at the same time.
A written safety plan helps hospital management identify these challenges before an emergency occurs. It also clarifies who is responsible for raising the alarm, coordinating staff, assisting patients, and contacting emergency services.
## 2. Identify Fire Hazards Before They Become Emergencies
Fire prevention starts with understanding the risks within each department. Hospital administrators should arrange regular inspections and professional risk assessments to identify hazards and establish suitable controls.
### Electrical equipment and wiring
Hospitals depend on computers, monitors, diagnostic machines, lighting, ventilation, and many other electrical systems. Damaged cables, overloaded circuits, unsuitable extension leads, and poorly maintained electrical installations can increase fire risk.
Qualified personnel should inspect electrical systems and carry out repairs. Staff should report damaged equipment promptly and avoid using equipment that has been identified as unsafe.
Electrical panels must remain accessible, and combustible materials should not be stored around them.
### Medical gas systems
Medical oxygen is essential for many treatments, but oxygen is not itself a fuel. It can make other materials ignite more easily and burn more intensely.
Medical gas systems require appropriate installation, identification, storage, maintenance, and operating procedures. Staff must follow the facility’s rules and receive training relevant to their responsibilities.
### Kitchens and food preparation areas
Hospital kitchens may contain cooking appliances, gas connections, electrical equipment, and grease deposits. Neglected equipment or unsafe operating practices can increase the likelihood of fire.
Kitchen staff should follow cleaning and maintenance schedules, understand emergency procedures, and use equipment according to its intended purpose.
### Laboratories and chemical storage
Some healthcare laboratories use chemicals, flammable liquids, heating equipment, and specialised instruments. Incorrect storage, poor housekeeping, or improper handling can create additional hazards.
Each laboratory should follow relevant safety procedures, maintain suitable storage arrangements, and ensure that staff understand the risks associated with the materials they use.
### Laundry rooms and storage areas
Laundry facilities can contain heat-producing machines, lint, fabrics, and cleaning supplies. Storage areas may accumulate cardboard, packaging, paper, and other combustible materials.
Regular cleaning, suitable storage, and maintenance help prevent hazards from building up unnoticed.
## 3. A Fire Alarm System Is an Essential Part of the Plan
Early warning is central to hospital fire preparedness. A suitable fire alarm system can alert staff to a possible emergency and help initiate the appropriate response.
Depending on the building and its risk assessment, a system may include smoke detectors, heat detectors, manual call points, sounders, visual warning devices, and a central control panel.
The design should reflect the hospital’s size, layout, occupancy, clinical activities, and applicable safety requirements.
### Early detection
Detection devices can identify signs of a developing fire and activate a warning. Manual call points allow people who discover a fire to raise the alarm.
The choice and placement of devices should be determined by qualified professionals. Different areas may need different arrangements because kitchens, laboratories, electrical rooms, and patient wards have different environmental conditions.
### Effective communication
An alarm is useful only when people understand what it means and know what to do next. Staff should be familiar with alarm signals, departmental responsibilities, and the process for contacting the designated response team.
Visual warning devices may be useful in areas where an audible alarm alone may not reach everyone effectively.
### Integration with other protection systems
Where appropriate to the building’s design, the fire alarm system may interact with other safety equipment, such as fire doors or smoke-control systems. These arrangements should be professionally designed, installed, tested, and maintained.
### Regular maintenance
A system that is installed but poorly maintained may not provide reliable warning. Detectors can become dirty or damaged, wiring can develop faults, and backup power may require attention.
Hospitals should arrange inspections and testing according to the manufacturer’s instructions and applicable requirements. Faults should be documented and corrected promptly.
When assessing a **fire alarm system in Pakistan**, healthcare organisations should consider system suitability, installation quality, commissioning, service support, maintenance, and compliance—not simply the purchase price.
## 4. Prepare a Written Hospital Fire Emergency Plan
Every hospital should maintain a documented fire emergency plan that reflects its actual layout, patient needs, and staffing arrangements.
The plan should identify the responsibilities of management, clinical teams, security staff, maintenance personnel, and other relevant employees.
Important elements include:
– **Alarm procedures:** How a fire is reported and how staff respond to the warning.
– **Emergency leadership:** Who coordinates the response and communicates with emergency services.
– **Patient assistance:** How patients who need help are supported according to the approved evacuation plan.
– **Escape routes:** Which routes are available and what alternatives exist if a route becomes unsafe.
– **Communication:** How staff inform patients, visitors, and other departments.
– **Assembly and accountability:** Where people should go when evacuation is required and how their safety is confirmed.
– **Recovery arrangements:** How the hospital manages disrupted services after an incident.
The plan should be reviewed after significant changes to the building, equipment, departments, or staffing arrangements. New employees should receive suitable induction, and existing staff should receive refresher training.
A plan should not remain a document that nobody reads. It must be understood by the people expected to use it.
## 5. Plan Carefully for Patients Who Need Assistance
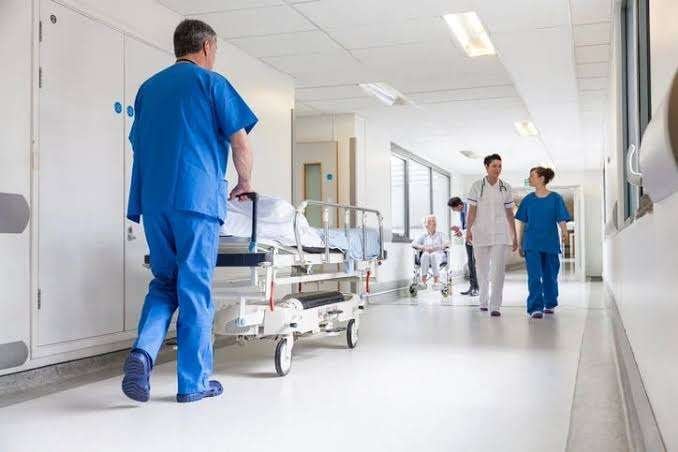
Patient evacuation is one of the most challenging parts of hospital fire safety. Some patients can walk independently, while others may need wheelchairs, stretchers, staff assistance, or specialised clinical support.
Hospitals should identify these needs in advance and develop procedures that match the building’s design and available resources.
### Understand patient needs
Emergency arrangements should account for patients in intensive care, neonatal units, operating theatres, recovery rooms, and other areas where movement may require additional planning.
Staffing arrangements also matter. A plan should consider nights, weekends, and other periods when fewer employees may be available in particular departments.
### Consider progressive horizontal evacuation
In some healthcare buildings, an approved evacuation strategy may involve moving patients horizontally into a safer compartment on the same floor before considering further movement.
This approach depends on the building’s fire-resistant compartments, smoke protection, staffing, and emergency procedures. It is not suitable for every building or every incident, so the strategy must be determined by qualified professionals and the relevant authorities.
### Coordinate clinical care
Moving patients may involve medical equipment and clinical decisions. Hospital emergency plans should establish how relevant clinical teams coordinate with the staff leading the fire response.
Employees should not improvise unfamiliar procedures during an emergency. Regular training helps clarify responsibilities and supports more organised action.
## 6. Keep Escape Routes, Exits, and Fire Doors Clear
An escape route must remain usable when people need it. Hospital corridors can become crowded with beds, wheelchairs, supply carts, equipment, and temporary storage.
Management should ensure that required corridors, staircases, and exits remain unobstructed. Exit signs must be visible, and emergency lighting should be maintained so that routes can be identified if normal lighting fails.
Fire doors are another important part of a building’s protection. They can help restrict the spread of fire and smoke when installed and maintained correctly.
Hospitals should ensure that:
– Fire doors are not improperly wedged open.
– Door closers and other protective components work correctly.
– Escape routes are not used for storage.
– Exit doors can be used as intended under emergency conditions.
– Fire-rated walls and doors are not compromised by unapproved alterations.
– Emergency signs and lighting are inspected regularly.
Staff should report obstructions and damaged equipment as soon as they notice them. Routine checks help prevent small problems from becoming serious obstacles during an emergency.
## 7. Select and Maintain Appropriate Fire Protection Equipment
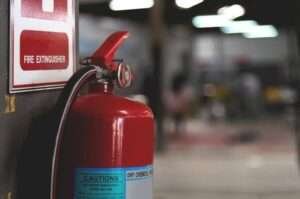
Fire extinguishers, hydrants, hose systems, and automatic sprinklers may form part of a hospital’s fire protection arrangements. The required equipment depends on the facility’s design, risk assessment, and applicable requirements.
### Fire extinguishers
Different extinguishers are designed for different types of fires. Equipment suitable for ordinary combustible materials may not be appropriate for a live electrical hazard.
Hospitals should have qualified professionals assess the hazards in each area and select suitable equipment. Extinguishers should be accessible, clearly identified, inspected, and maintained.
Employees should receive training appropriate to their roles. Nobody should delay evacuation or put themselves at risk by attempting to fight a fire beyond their training or the approved emergency procedure.
### Automatic sprinkler systems
Where required or provided, automatic sprinklers can help control a developing fire. Their design and coverage must be appropriate for the building and comply with applicable standards.
Sprinkler heads should not be blocked by stored items or unauthorised decorations. System components and control valves should be inspected and maintained under an approved programme.
### Emergency lighting and supporting systems
Emergency lighting helps people identify routes when normal lighting is unavailable. Other supporting systems may include smoke-control equipment, emergency communications, and backup power for designated critical functions.
These systems should be reviewed as part of the hospital’s overall safety strategy rather than treated as separate, unrelated installations.
## 8. Manage Electrical Systems, Generators, and Backup Power
Hospitals often require backup electricity to support selected equipment and essential services. Generators, uninterruptible power supplies, batteries, and electrical distribution equipment can introduce hazards if installed or maintained incorrectly.
A suitable programme should include professional inspection, planned maintenance, safe access, and appropriate protection of equipment.
Only authorised personnel should undertake electrical repairs or generator maintenance. Staff should report overheating, damaged wiring, unusual equipment behaviour, or other warning signs rather than attempting repairs themselves.
Fuel storage and generator placement must follow the manufacturer’s instructions and relevant safety requirements. Fuel-powered generators should never be operated inside occupied buildings or enclosed spaces because of the risk of carbon monoxide poisoning and fire.
The hospital’s emergency plan should also address how staff maintain patient safety if a power-related problem affects a department.
## 9. Train Employees and Conduct Regular Fire Drills
Fire safety depends on people as well as equipment. Employees need to understand how to report a fire, respond to an alarm, communicate with colleagues, and follow the hospital’s emergency plan.
Training should be appropriate to each person’s responsibilities and may cover:
– Recognising and reporting fire hazards.
– Understanding alarm signals.
– Knowing designated escape routes and alternatives.
– Assisting patients and visitors within assigned roles.
– Keeping exits and access routes clear.
– Reporting damaged or unavailable safety equipment.
– Communicating with emergency responders.
– Understanding when to withdraw from an unsafe area.
Fire drills allow hospitals to evaluate whether their procedures work in practice. Exercises can reveal communication gaps, unclear responsibilities, blocked routes, or difficulties coordinating departments.
Drills should be planned to protect patient care and avoid creating unnecessary risk. Exercises involving clinical areas require appropriate safeguards and coordination.
After each drill, management should document the findings, assign corrective actions, and confirm that problems have been resolved.
## 10. Conduct Regular Fire Risk Assessments
A fire risk assessment helps hospital management identify hazards, evaluate who may be affected, and decide what protective measures are needed.
The assessment should cover relevant areas, including wards, kitchens, laboratories, storage rooms, laundry facilities, electrical rooms, plant rooms, and other specialised departments.
It should consider the condition of fire alarms, detectors, extinguishers, sprinklers where installed, fire doors, emergency lighting, and escape routes. Staff training, housekeeping, contractor activities, and emergency procedures should also be reviewed.
Assessments should be revisited when significant changes occur, such as renovations, new equipment, altered building use, or changes in patient-care arrangements.
A qualified fire-safety professional can help the hospital prioritise corrective work and determine which requirements apply to the premises.
## 11. Hospital Fire Safety Requirements in Pakistan
Hospitals in Pakistan should consider the **Building Code of Pakistan – Fire Safety Provisions 2016**, developed by the Pakistan Engineering Council in collaboration with the National Disaster Management Authority. It is an important national reference for fire prevention, fire protection, and life safety. <Cite refs={[“turn203933search24″,”turn203933search6”]} />
The requirements that apply to a particular hospital may depend on its design, occupancy, location, relevant notifications, and the authority responsible for enforcement. Hospital management should confirm applicable provisions with qualified professionals and the relevant authorities rather than relying on general online guidance alone.
Healthcare facilities should review their arrangements for:
– Fire detection and alarm systems.
– Suitable firefighting and suppression equipment.
– Emergency exits and evacuation provisions.
– Electrical systems and backup power.
– Fire-resistant separation and protective doors.
– Staff training, emergency drills, and documented procedures.
– Inspections, maintenance records, and corrective actions.
A suitable **fire alarm system in Pakistan** should be selected according to the hospital’s needs and applicable requirements. Professional installation, commissioning, documentation, and continuing maintenance are all important parts of the decision.
## 12. Why Fire Safety Supports Business Continuity
Hospital fire safety is primarily about protecting human life. It also supports responsible management and continuity of essential healthcare services.
### Protecting people and property
Fire prevention and early warning can help reduce risks to patients, employees, visitors, equipment, medical supplies, and buildings.
### Reducing disruption
A fire can affect the delivery of healthcare even when the damage is limited to one area. A well-developed emergency and continuity plan helps management prepare for service interruptions and coordinate recovery.
### Improving accountability
Documented inspections, maintenance schedules, training records, and drill reports help management identify outstanding issues and track improvements.
### Strengthening public confidence
Patients and families expect healthcare providers to take safety seriously. Well-maintained equipment, trained staff, clear signs, and organised emergency procedures demonstrate responsible management.
## 13. A Practical Hospital Fire Safety Checklist
Hospital managers can use this checklist as a starting point for reviewing their arrangements:
– [ ] Fire alarms and detection equipment are inspected and mainta