High-rise buildings have become an important part of modern urban development. Residential apartments, hotels, offices, hospitals, and commercial centres increasingly use multi-storey structures to accommodate growing populations and business activities. While these buildings offer several advantages, they also create particular fire safety challenges that require careful planning and professional management.
A fire emergency in a high-rise building can affect multiple floors and a large number of occupants. Smoke may spread through corridors, stairwells, service shafts, and other connected spaces. People on upper floors may also need additional time and assistance to reach a safe location. For these reasons, fire protection should be considered an essential part of high-rise building design and maintenance.
In Pakistan, fire safety is an important concern for property developers, building owners, facility managers, businesses, and residents. A suitable fire alarm system in Pakistan can provide early warnings and help occupants respond to a possible emergency. However, an alarm is only one part of a complete fire protection strategy.
This article explores the advantages and disadvantages of fire safety arrangements in high-rise buildings, explains the importance of fire protection systems, and discusses the challenges associated with maintaining safe multi-storey properties.
1. Understanding Fire Safety in High-Rise Buildings
Fire safety in high-rise buildings involves the policies, equipment, building features, and emergency procedures used to reduce fire risks and protect occupants.
Unlike smaller structures, high-rise buildings contain multiple floors connected through staircases, lifts, corridors, and service areas. A fire incident on one floor may create risks for occupants elsewhere if smoke or heat spreads through the building.
A comprehensive fire safety plan usually considers:
– Fire prevention and risk assessment.
– Early smoke and fire detection.
– Audible and visual warning systems.
– Protected escape routes.
– Emergency lighting and exit signage.
– Suitable firefighting equipment.
– Fire-resistant construction features.
– Staff training and occupant awareness.
– Regular inspections and maintenance.
– Coordination with emergency services.
These measures should be selected according to the building’s design, occupancy, activities, and applicable safety requirements.
2. Why Fire Safety Is Important in High-Rise Buildings
High-rise buildings often contain hundreds of occupants, and some may be unfamiliar with the building’s layout. Others may need additional assistance during an evacuation.
A fire emergency can become more complicated when people are spread across many floors. Smoke may reduce visibility, corridors may become difficult to use, and communication may be challenging.
Effective fire safety arrangements help address these concerns by supporting early warning, organized evacuation, and emergency response.
Fire protection also supports business continuity and helps building owners meet their responsibilities towards residents, employees, visitors, and other occupants.
The purpose is not simply to install equipment. It is to create an environment where potential hazards are identified, safety systems are maintained, and everyone understands how to respond.
3. Pros of Fire Safety in High-Rise Buildings
Investing in suitable fire safety measures offers several advantages. These benefits include better emergency awareness, improved building protection, and more organized safety management.
Early Detection of Fire
One of the most important advantages of modern fire protection is early detection.
Smoke detectors and other suitable detection devices can identify signs of a possible fire and activate an alarm. In connected systems, information may be sent to a central control panel so that responsible personnel can identify the affected zone or device.
A properly designed fire alarm system in Pakistan can help notify occupants across different areas of a high-rise building.
Early warning gives people an opportunity to follow the approved emergency procedure and move towards safety. It can also help building management contact emergency responders without unnecessary delay.
Improved Occupant Safety
High-rise buildings may contain residents, office workers, visitors, children, older people, and individuals with mobility limitations.
A well-planned fire safety system can support these occupants by providing clear warnings, accessible evacuation information, and suitable emergency arrangements.
Protected escape routes, visible exit signs, and trained staff can help people understand where to go during an emergency.
However, safety equipment alone cannot guarantee a successful evacuation. The building’s design, management arrangements, and occupant awareness are equally important.
Better Smoke Management
Smoke can be a major concern during a building fire. It may spread beyond the room where the incident started and affect corridors or other shared areas.
High-rise buildings may use professionally designed smoke management arrangements to help control smoke movement and maintain safer conditions along designated escape routes.
Depending on the building’s design, these arrangements may include protected stairwells, compartmentation, suitable ventilation features, and smoke-control equipment.
Their purpose is to support building safety and emergency response. These systems must be designed and maintained by qualified professionals.
Protection of Property and Assets
A fire can damage residential units, office equipment, electrical infrastructure, furniture, stock, and other valuable property.
Suitable detection and protection measures can support earlier awareness and a more organized response. This may help limit damage in some situations, although no system can guarantee that property will remain unaffected.
For businesses, protecting important assets can also support continuity and reduce disruption after an emergency.
Better Emergency Preparedness
Fire safety planning encourages building owners and managers to prepare for emergencies before they occur.
A comprehensive plan can establish:
– Emergency contact arrangements.
– Evacuation procedures.
– Assembly locations.
– Responsibilities for designated staff.
– Communication methods.
– Procedures for assisting vulnerable occupants.
– Coordination with emergency services.
When occupants understand these arrangements, they are more likely to respond in an organized way.
Greater Awareness Among Residents and Employees
Fire safety education helps people recognize hazards and understand their responsibilities.
Residents should know the location of emergency exits and understand what an alarm means. Office employees should be familiar with workplace evacuation arrangements, while building staff should understand their assigned responsibilities.
Regular awareness sessions can also discourage unsafe practices, such as blocking corridors or storing items in escape routes.
Support for Building Management
A structured fire safety programme gives property managers a clearer way to oversee building risks.
They can maintain inspection records, organize professional servicing, review emergency arrangements, and address reported problems.
This supports more consistent safety management and helps identify issues before they become serious.
Better Confidence for Occupants
Residents, employees, and visitors may feel more confident when a building has visible and properly managed fire protection arrangements.
Confidence should be based on actual safety measures rather than appearances. Building owners need to make sure that equipment is suitable, maintained, and supported by clear procedures.
4. Cons of Fire Safety in High-Rise Buildings
Although fire protection offers important benefits, implementing and maintaining it in high-rise buildings can involve several challenges.
Understanding these disadvantages helps building owners plan realistically and avoid treating fire safety as a one-time expense.
High Installation Costs
A comprehensive fire protection system can require a significant initial investment.
The overall cost may depend on:
– The height and size of the building.
– The number of floors and occupied areas.
– The type of detection system.
– The number of alarm devices.
– The design of escape routes.
– Smoke management requirements.
– Fire-resistant construction features.
– Professional design and installation services.
Larger buildings may require more equipment and complex arrangements than smaller properties.
Although the investment can be substantial, building owners should evaluate it as part of their responsibility to provide a safe environment.
Regular Maintenance Expenses
Fire safety equipment needs ongoing inspection and maintenance.
Smoke detectors, alarm panels, notification devices, emergency lighting, and other components may require professional servicing.
Building owners must also consider replacement costs when equipment becomes damaged, outdated, or unsuitable.
Ignoring maintenance can reduce the reliability of safety arrangements. Therefore, maintenance should be included in the building’s long-term operating budget.
Complex Building Design
High-rise structures often have complicated layouts. They may include underground parking, commercial areas, residential floors, service rooms, and shared facilities.
Each area may have different fire risks and occupancy requirements.
Designing suitable protection for the entire property requires detailed planning. Poorly coordinated systems may leave gaps in detection, communication, or evacuation arrangements.
Qualified fire safety professionals should assess the building before equipment is selected or installed.
Evacuation Challenges
Evacuating a high-rise building can be more difficult than evacuating a small structure.
Large numbers of occupants may need to move through shared escape routes. People on upper floors may take longer to reach designated safe areas, and some occupants may require additional assistance.
A building’s evacuation strategy must account for its design, occupancy, and approved emergency arrangements.
Residents and employees should understand that lifts must not be used during a fire emergency unless they are specifically designed and approved for that purpose and emergency personnel direct their use.
Difficulty Managing Occupant Behaviour
Even when a building has suitable equipment, occupant behaviour can create safety challenges.
Some people may ignore alarms, block corridors with personal belongings, or remain unfamiliar with emergency exits.
Others may panic or move in different directions because they do not understand the evacuation plan.
Regular communication, clear signage, and supervised safety education can help reduce confusion.
Dependence on Professional Expertise
High-rise fire protection systems are complex and should not be treated as ordinary household equipment.
Their design, installation, inspection, and repair require appropriate technical knowledge.
Building management may need to coordinate several specialists, including fire safety consultants, alarm system technicians, electrical professionals, and building maintenance teams.
This dependence on professional services can increase costs and require careful scheduling.
Disruption During Installation and Servicing
Installing or maintaining fire protection equipment may temporarily affect certain building areas.
Work may involve access to corridors, ceilings, service spaces, or technical rooms. Residents and businesses may experience limited access or temporary inconvenience.
Proper planning and communication can help reduce disruption while ensuring that necessary safety work is completed.
False or Unwanted Alarms
Detection systems may sometimes activate because of environmental conditions, equipment faults, or other unwanted triggers.
Repeated false alarms can frustrate occupants and create the risk that people will stop taking warnings seriously.
Building managers should arrange professional investigations when unwanted alarms occur. Occupants should never disable detectors or ignore an alarm simply because previous activations were false.
5. Important Fire Safety Systems in High-Rise Buildings
A high-rise building generally needs several coordinated fire protection features. The exact requirements depend on the building’s design and applicable regulations.
Fire Alarm Systems
Fire alarm systems are designed to detect or receive information about a possible fire and warn occupants.
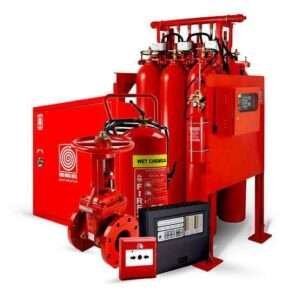
Depending on the design, a system may include:
– Smoke detectors.
– Heat detectors.
– Manual call points.
– Control panels.
– Audible sounders.
– Visual notification devices.
– Communication interfaces.
These components should be selected to suit the building and installed by qualified professionals.
Fire Sprinkler Systems
Fire sprinkler systems are designed to provide automatic fire control or suppression in protected areas.
Their design and suitability depend on the building’s use, layout, and fire protection requirements.
Sprinkler systems need professional installation, inspection, and maintenance. They should not be confused with smoke detectors or alarm systems because they perform a different function.
Emergency Lighting
Emergency lighting helps occupants identify escape routes when normal lighting is unavailable.
It is particularly important in staircases, corridors, and designated exit routes.
Building managers should ensure that emergency lighting is maintained according to relevant requirements.
Fire-Resistant Construction
Fire-resistant doors, walls, floors, and other building features can help limit the spread of fire and smoke between different areas.
Compartmentation is especially important in high-rise buildings because it can help prevent an incident from affecting multiple sections of a structure.
Building alterations should be reviewed by qualified professionals to ensure that important fire protection features are not compromised.
Fire Hydrants and Hose Reels
Some buildings include fire hydrants or hose reels as part of their firefighting arrangements.
Their selection, location, and maintenance should follow the building’s approved fire protection design.
These systems should be managed by trained personnel and are not a substitute for evacuation by ordinary occupants.
6. The Importance of Clear Emergency Exits
Emergency exits are essential in every high-rise building. They provide designated routes for occupants to leave affected areas and reach a safer location.
Escape routes should remain accessible and free from unnecessary obstructions.
Building management should make sure that:
– Exit signs are visible.
– Corridors remain clear.
– Staircases are properly maintained.
– Exit doors function as intended.
– Emergency lighting is available where required.
– Evacuation information is easy to understand.
Residents and employees should learn the locations of suitable exits before an emergency occurs.
The exact evacuation strategy should follow the building’s approved fire safety plan. Occupants should not assume that the same procedure applies to every high-rise structure.
7. Fire Safety Challenges in Pakistan’s High-Rise Buildings
Pakistan’s major urban areas contain a growing number of multi-storey residential, commercial, and mixed-use buildings.
These structures may have different levels of fire protection depending on their age, design, construction quality, management arrangements, and maintenance history.
Some properties may face challenges involving outdated equipment, blocked escape routes, inadequate safety awareness, or insufficient maintenance.
Building owners and managers should arrange professional assessments to identify weaknesses and establish suitable improvements.
A fire alarm system in Pakistan should be selected according to the building’s requirements rather than simply choosing equipment based on price.
Property managers should also pay attention to applicable building regulations, fire safety provisions, and requirements from relevant local authorities.
Fire safety should be considered during the planning and construction stages, not only after a building becomes occupied.
8. The Role of Building Management in Fire Safety
Building management has an important responsibility for maintaining fire protection arrangements.
A good management programme should include:
Regular professional inspections: Equipment and building safety features should be reviewed according to applicable requirements.
Maintenance records: Inspection dates, reported faults, servicing, and corrective actions should be documented.
Clear evacuation information: Residents, employees, and visitors should be able to understand the building’s emergency arrangements.
Staff awareness: Security personnel, maintenance teams, and other relevant staff should understand their responsibilities.
Clear escape routes: Corridors, staircases, and exits should remain accessible.
Emergency coordination: Building management should maintain suitable arrangements for contacting emergency services.
A consistent approach helps ensure that fire safety remains an ongoing priority.
9. Why Fire Drills and Training Matter
Fire drills help occupants become familiar with emergency procedures.
In high-rise buildings, supervised drills and suitable training can help identify communication problems, confusion about escape routes, and other weaknesses in the emergency plan.
Training should be appropriate for the building’s occupancy and approved procedures.
Building staff may need additional instruction about alarm notifications, communication responsibilities, assisting occupants, and coordinating with emergency responders.
Residents and office employees should understand how to respond when an alarm activates.
Children should receive simple, age-appropriate safety information and remain under adult supervision during emergency activities.
10. Choosing a Suitable Fire Alarm System
Selecting a fire alarm system for a high-rise building requires careful consideration.
The right system depends on the building’s size, layout, occupancy, fire risks, and relevant technical requirements.
Important factors include:
– Detection technology.
– Number of floors and protected areas.
– Conventional or addressable system requirements.
– Compatibility between components.
– Notification coverage.
– Backup power arrangements.
– Product quality and documentation.
– Installation and maintenance support.
An addressable system may be suitable for some larger properties because it can help identify the individual device or location reporting an alarm. Other buildings may have different requirements.
A qualified fire safety professional should assess the building and recommend an appropriate design.
11. Balancing the Costs and Benefits of Fire Protection
Fire protection in a high-rise building requires investment, but cost should not be the only factor in decision-making.
The initial expenses may include equipment, installation, professional design, and building modifications. Ongoing expenses may include inspections, servicing, staff training, and equipment replacement.
However, these costs should be considered alongside the potential consequences of inadequate protection.
A well-planned system supports early warning, organized emergency response, and more consistent building management.
Property owners can manage expenses through proper planning, realistic budgeting, and regular maintenance rather than delaying essential safety work.
The goal is to select suitable protection that meets the building’s needs, not simply to install the largest or most expensive system.
12. Comm