Emergency exits are among the most important safety features in any building. Whether it is a home, office, school, hospital, shopping mall, factory, or warehouse, every building needs a safe and clearly planned way for people to leave during an emergency. Fires, smoke, electrical faults, structural problems, and other unexpected situations can make normal entrances difficult or unsafe to use. Emergency exits provide an alternative route that helps occupants move away from danger.
However, an emergency exit is more than simply a door with a green sign above it. It is part of a complete building safety system that includes exit routes, signs, emergency lighting, accessible pathways, alarms, and regular inspections. Every element must work together so that people can understand where to go and leave the building safely.
In Pakistan, awareness of emergency exits is especially important as cities continue to develop and more people live, work, study, and shop in large buildings. Understanding how these exits operate can help building owners, managers, employees, students, and visitors make better safety decisions.
This guide explains how emergency exits actually work, what makes them effective, how they connect with fire alarm systems, and why proper maintenance is essential.
1. What Is an Emergency Exit?
An emergency exit is a designated doorway or passage that allows people to leave a building during an emergency. It is designed to provide a safe route from occupied areas toward a safer location outside the building or into a protected area.
Unlike ordinary doors, emergency exits are planned as part of a building’s overall safety arrangement. Their location, design, signs, lighting, and accessibility are important considerations.
Emergency exits may include:
– Exit doors leading directly outside.
– Stairways designed for emergency evacuation.
– Protected corridors connecting occupied areas to exits.
– Ground-level doors opening toward a safe outdoor area.
– Specially designed evacuation routes for people with mobility difficulties.
The number and location of emergency exits depend on factors such as building size, occupancy, layout, and applicable safety requirements.
A small office and a large shopping centre will not necessarily need the same evacuation arrangements. Their safety plans must reflect the number of people using the premises and the risks associated with the building.
2. How Do Emergency Exits Actually Work?
Emergency exits work by providing a planned route that occupants can follow when they need to leave a building quickly and safely.
The process begins with identifying an emergency. This may happen when someone notices smoke, a fire alarm activates, or building management announces an evacuation.
Once an evacuation is required, occupants should follow the designated exit signs and instructions. They should use the nearest safe route rather than automatically returning to the entrance they originally used.
A properly planned emergency exit system generally works through several connected elements.
Clear Exit Routes
People need an understandable route from their current location to a safe area. Corridors, stairways, and doorways should remain accessible and free from unnecessary obstructions.
Visible Exit Signs
Signs help occupants identify the direction of the nearest suitable exit. They are particularly important for visitors who are unfamiliar with a building.
Emergency Lighting
If normal electricity fails, emergency lighting helps illuminate important parts of the evacuation route. This may include corridors, stairways, exit doors, and changes in floor level.
Suitable Exit Doors
Emergency exit doors must be appropriate for their intended use and comply with relevant building and fire safety requirements. Their design should allow occupants to leave without unnecessary confusion or delay.
Safe Final Destination
An exit route should lead to a safe outdoor location or another designated protected area. People should not gather immediately beside an exit if doing so could block the route for others.
All these elements work together. A clearly marked door is not enough if the corridor leading to it is blocked or the route is poorly illuminated.
3. Why Are Emergency Exit Signs Important?
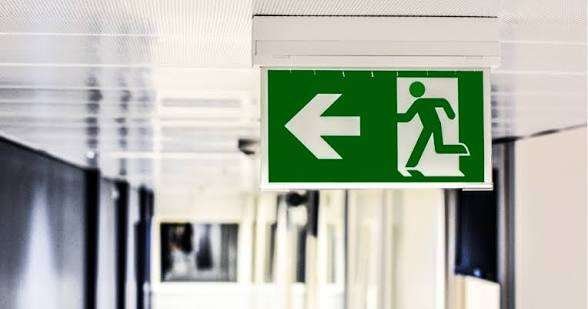
Emergency exit signs provide visual information that helps people identify safe evacuation routes.
During an emergency, occupants may feel confused, especially if they are unfamiliar with the building. Clear signs reduce uncertainty by showing where exits are located and which direction people should follow.
Common features of emergency exit signs include:
– Recognisable exit symbols.
– Clear directional arrows.
– Good visibility from relevant areas.
– Appropriate placement near route changes.
– Suitable illumination or visibility in low-light conditions.
Exit signs should be easy to understand. Buildings may contain people who speak different languages or have different levels of familiarity with safety instructions. Recognisable symbols can therefore be useful.
In Pakistan, emergency exit signs are important in offices, schools, hospitals, hotels, markets, factories, and commercial buildings. Building managers should ensure that signs remain visible and are not covered by decorations, advertisements, furniture, or stored materials.
Signs should also be positioned consistently with the actual evacuation route. Incorrect or confusing directions can create unnecessary problems during an emergency.
4. The Role of Emergency Lighting
Electricity may fail during a fire or another building emergency. When ordinary lights stop working, dark corridors and stairways can make evacuation more difficult.
Emergency lighting is designed to provide illumination when the normal lighting supply is interrupted. It helps occupants see the route, recognise doors, and identify changes in floor level.
Depending on the building’s design, emergency lighting may cover:
– Main evacuation corridors.
– Staircases and landings.
– Exit doors.
– Areas where the direction of travel changes.
– Important safety equipment locations.
– Other parts of the designated evacuation route.
Emergency lighting systems should be selected and maintained according to applicable requirements. Their performance should be checked by qualified personnel.
A building should never depend entirely on mobile phone flashlights or ordinary portable lights as its main emergency lighting arrangement. Properly designed emergency lighting is an important part of building safety.
5. How Do Emergency Exit Doors Work?
Emergency exit doors are designed to allow people to leave a building through a designated route. Their construction and opening arrangements depend on the building’s purpose, occupancy, and applicable safety standards.
Some exit doors include panic hardware or other approved opening mechanisms. These features are intended to make it easier for occupants to open the door when leaving during an emergency.
Important characteristics of suitable emergency exit doors may include:
Easy identification: Occupants should be able to recognise the door as part of the emergency exit route.
Appropriate opening arrangements: The door should have suitable hardware and operate in accordance with relevant safety requirements.
Clear access: Furniture, stored goods, equipment, and other objects should not obstruct the door or its approach.
Suitable condition: Doors should be maintained so that they remain usable and do not create unnecessary difficulties during evacuation.
Correct final destination: The door should lead to the designated safe area or continue into an approved evacuation route.
Emergency exit doors should not be treated as ordinary storage areas or convenient places to leave unwanted materials. Their safety purpose must remain clear at all times.
Building owners and managers should arrange professional inspections to confirm that doors and their associated hardware meet the requirements applicable to the premises.
6. How Do Emergency Exits Connect With Fire Alarm Systems?
Emergency exits and fire alarm systems perform different but closely related roles.
A fire alarm system is designed to warn occupants about a possible fire or another detected emergency. Emergency exits provide the routes people can use to leave the building.
When a fire alarm activates, occupants should follow the building’s evacuation instructions. They should not wait until smoke or flames become visible before taking an alarm seriously.
A complete fire safety arrangement may include:
– Smoke detectors.
– Heat detectors.
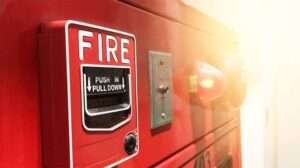
– Manual call points.
– Audible alarms.
– Visual warning devices.
– Emergency lighting.
– Clearly marked exit routes.
– Suitable evacuation plans.
The exact equipment depends on the building and its fire safety design.
For example, an office building may have several floors, shared corridors, and designated stairways. If an alarm activates, employees and visitors need to recognise the warning and follow the appropriate evacuation route.
This explains why a fire alarm system in Pakistan should not be considered separately from emergency exits. Both are important parts of a wider fire protection strategy.
A warning system without usable escape routes is incomplete, while clearly marked exits are less effective if occupants do not receive timely emergency information.
7. Why Must Emergency Exit Routes Remain Clear?
An emergency exit route must be accessible whenever the building is occupied.
Even a well-designed exit can become ineffective if furniture, boxes, machinery, waste materials, or other objects block the pathway.
Obstructions can make it difficult for people to move through corridors and doorways. They may also prevent occupants from recognising the intended route.
Building managers should pay attention to:
– Corridors leading to emergency exits.
– Stairways and landings.
– Doorways and exit approaches.
– Areas around emergency signs.
– Access to designated evacuation areas.
In commercial buildings, storage practices require particular attention. Products and equipment should never be placed in areas designated for emergency movement.
Employees should know whom to inform if they notice a blocked exit or damaged safety sign. These concerns should be addressed promptly by responsible building personnel.
Keeping routes clear is a simple but essential part of everyday fire prevention.
8. Different Types of Emergency Exits in Buildings
Emergency exit arrangements vary depending on the building’s design and purpose.
Ground-Level Emergency Exits
These exits provide a route from an occupied area directly toward a safe outdoor location. They are common in many offices, schools, shops, and other buildings.
Stairway Exits
Multi-storey buildings generally require planned stairway evacuation arrangements. Properly designed protected stairways can provide a route toward a safer level and ultimately outside.
Lifts should not be used during a fire evacuation unless emergency personnel or an approved evacuation plan specifically directs otherwise.
Protected Corridors
Some buildings use protected corridors to connect occupied spaces with designated stairways or exits. Their construction and protection depend on the building’s fire safety design.
Accessible Evacuation Arrangements
People with disabilities, older adults, children, and individuals who need assistance may require additional planning.
Building managers should consider accessible routes, trained assistance, suitable communication, and designated evacuation arrangements in accordance with applicable requirements.
A building’s evacuation plan should recognise that not everyone can move at the same speed or use the same route.
9. Emergency Exits in High-Rise Buildings
High-rise buildings require careful evacuation planning because occupants may be located many floors above ground level.
These buildings often have protected stairways, emergency lighting, fire detection systems, alarm arrangements, and other safety features.
A suitable evacuation plan should explain:
– Which stairways are designated for evacuation.
– How occupants will receive emergency warnings.
– Where people should gather after leaving.
– How visitors will receive assistance.
– What arrangements exist for people who need additional support.
– How building management communicates with emergency responders.
The correct response can depend on the building’s design and the nature of the emergency. Occupants should follow the building’s approved instructions and directions from emergency personnel.
High-rise building management should ensure that evacuation arrangements are communicated to residents, employees, visitors, and security staff.
10. Emergency Exit Safety in Schools and Hospitals
Schools and hospitals have special evacuation considerations because their occupants may need assistance.
Schools
Students may not know the building layout or understand what to do when an alarm sounds. Schools should provide age-appropriate safety education and supervised evacuation exercises.
Teachers and school staff should understand their responsibilities and know how to guide students toward designated safe areas.
Emergency exit signs should remain visible, and evacuation instructions should be communicated clearly.
Hospitals
Hospitals may contain patients who cannot move independently. Their evacuation planning must account for patients, visitors, healthcare staff, and specialised departments.
Hospital management should work with qualified fire safety professionals to develop suitable emergency arrangements.
The plan should address communication, staff responsibilities, accessible evacuation routes, and coordination with emergency services.
Both schools and hospitals should review their evacuation arrangements regularly rather than assuming that an old plan will always remain suitable.
11. Common Emergency Exit Problems
Some buildings have emergency exits but fail to maintain them properly. This can reduce the effectiveness of the entire evacuation arrangement.
Common problems include:
Blocked exit routes: Boxes, furniture, and equipment may obstruct access to designated exits.
Missing or damaged signs: Occupants may struggle to identify the correct route.
Poor lighting: A power failure may leave important areas difficult to see if emergency lighting is not maintained.
Unclear instructions: Employees and visitors may not understand what to do when an alarm sounds.
Unmaintained doors: Damaged doors or unsuitable hardware may create difficulties during evacuation.
Lack of staff training: Employees may be unsure about their responsibilities or where occupants should gather.
No consideration for accessibility: Evacuation arrangements may overlook people who need additional assistance.
These problems can often be reduced through regular inspections, staff awareness, professional maintenance, and updated evacuation planning.
12. How Often Should Emergency Exits Be Inspected?
Emergency exits should receive regular attention because their condition can change over time.
A door that worked correctly during an earlier inspection may later become obstructed or damaged. Signs may become difficult to read, and emergency lighting may require professional servicing.
Building owners and managers should establish an inspection and maintenance programme based on the building’s needs and applicable requirements.
Inspections should consider:
– Whether exit routes are clear.
– Whether signs are visible and accurate.
– Whether emergency lighting is functioning as intended.
– Whether doors and approved opening hardware are in suitable condition.
– Whether evacuation instructions are available.
– Whether identified problems have been corrected.
Qualified professionals should inspect specialist fire safety equipment and systems where required.
Records of inspections, maintenance, and corrective actions help building management monitor safety performance and demonstrate responsible management.
13. The Importance of Emergency Evacuation Drills
An evacuation plan is useful only when people understand how to follow it.
Emergency drills help occupants become familiar with exit signs, evacuation routes, assembly areas, and the instructions given by building management.
A well-organised drill can help identify problems such as unclear signage, communication difficulties, blocked routes, or confusion about staff responsibilities.
Drills should be planned carefully and supervised by responsible personnel. They should be suitable for the building’s occupancy and the needs of the people using it.
After a drill, management should review what went well and identify areas that need improvement.
In workplaces, employees should understand the building’s alarm signals and know how to report an emergency. Visitors should also be able to recognise basic evacuation signs and instructions.
Regular awareness can make evacuation arrangements easier to understand when a real emergency occurs.
14. Emergency Exit Planning in Pakistan
Buildings in Pakistan vary widely in size, age, design, and occupancy. A small commercial shop, a school, a residential apartment building, and an industrial facility all have different safety considerations.
Building owners should ensure that their emergency exit arrangements are suitable for the premises and comply with applicable local building and fire safety requirements.
Important considerations include:
Building layout: Exit locations and evacuation routes should reflect the structure and use of the building.
Occupant capacity: The number of people using the premises affects evacuation planning.
Fire detection: Suitable alarm and detection arrangements help occupants receive warnings.
Clear communication: Safety signs and instructions should be understandable to employees, visitors, and residents.
Professional assessment: Qualified fire safety professionals can assess whether the arrangements are appropriate.
Regular maintenance: Exit doors, signs, lighting, and related systems should remain in suitable working condition.
Pakistan’s commercial and residential development makes fire safety awareness important for property owners, businesses, institutions, and the public.
A responsible approach includes treating emergency exits as essential safety features rather than optional building decorations.
15. What Should People Do When an Emergency Alarm Sounds?
People should take an emergency alarm seriously and follow the building’s evacuation instructions.
General safety guidance includes:
– Stay calm and pay attention to official instructions.
– Stop normal activities when evacuation is required.
– Follow visible emergency exit signs.
– Use designated stairways rather than lifts during a fire unless specifically instructed otherwise by authorised personnel.
– Avoid returning to collect personal belongings.
– Assist children or people who need help when it is safe and appropriate to do so.
– Move toward the designated assembly area.
– Do not re-enter the building until authorised personnel confirm it is safe.
If a route appears unsafe, occupants should follow the building’s alternative evacuation instructions and guidance from emergency responders.
People should also avoid crowding around doors or blocking the route for others.
The most important principle is to leave through a safe designated route and follow the instructions of trained personnel.
16. Who Is Responsible for Emergency Exit Safety?
Emergency exit safety is a shared responsibility, although building owners and management have important duties.
Building owners should ensure that the property has suitable safety arrangements and that necessary improvements are considered.
Facility managers should coordinate inspections, maintenance, sign