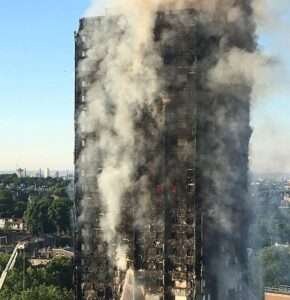
Fire emergencies can happen unexpectedly in homes, offices, schools, shopping malls, factories, hospitals, and other public buildings. During such situations, confusion and panic can make it difficult for people to find a safe way outside. Even a small delay can create serious risks, particularly in buildings with multiple floors, crowded corridors, or limited exit facilities. This is why having a well-organized fire escape plan is an essential part of everyday fire safety.
A fire escape plan is more than a drawing displayed on a wall. It is a practical arrangement that explains how people can leave a building safely during an emergency. It identifies available exits, evacuation routes, emergency equipment, meeting points, and procedures for helping individuals who may need additional assistance.
In Pakistan, fire safety awareness is becoming increasingly important as residential and commercial buildings continue to develop. From apartment complexes in Karachi and Lahore to offices, schools, and industrial facilities in Islamabad, every building needs suitable arrangements for emergencies.
Understanding how to prepare and use an escape plan can help reduce confusion, improve emergency preparedness, and protect lives. This guide explains the importance of fire escape plans, their essential features, and how individuals and organizations can use them effectively.
1. What Is a Fire Escape Plan?
A fire escape plan is a clearly defined procedure that helps occupants leave a building safely when a fire or another emergency occurs. It provides information about the safest available routes and explains where people should gather after leaving the building.
A properly designed plan considers the building’s layout, number of occupants, available staircases, emergency exits, and potential fire hazards.
For example, a family living in an apartment building should understand how to reach the nearest safe staircase and identify an alternative route if their usual passage becomes inaccessible. Similarly, employees working in an office should know the designated emergency exits and the location of the assembly point.
A complete fire escape plan generally includes:
– Primary and alternative evacuation routes.
– Clearly identified emergency exits.
– Staircases and accessible escape passages.
– Emergency exit signs and lighting.
– Locations of fire alarms and safety equipment.
– Outdoor assembly points.
– Procedures for assisting children, older adults, and people with disabilities.
– Emergency communication arrangements.
The purpose is to make evacuation organized and understandable rather than leaving people to make unfamiliar decisions during an emergency.
2. Why Are Fire Escape Plans Important?
Fire emergencies can develop quickly. Smoke, reduced visibility, unfamiliar surroundings, and crowded passages can make evacuation difficult. Without preparation, people may become confused about which direction to take or where to gather.
A fire escape plan provides clear guidance before an emergency occurs.
Reduces Confusion During Emergencies
People who understand their evacuation routes are more likely to respond calmly when an alarm sounds. They already know where the exits are located and which areas they should avoid.
This preparation is particularly valuable in large commercial buildings where visitors may not be familiar with the layout.
Helps People Find Safe Exits
A building may have several doors, corridors, and staircases, but not every route is necessarily suitable during a fire. A proper plan identifies designated escape routes and alternative arrangements.
Improves Coordination
In workplaces, schools, and public facilities, evacuation involves many people. A planned procedure helps employees, teachers, security staff, and building management understand their responsibilities.
Supports Vulnerable Occupants
Children, older adults, and people with disabilities may require additional assistance during evacuation. Planning ahead helps organizations identify suitable arrangements instead of improvising during an emergency.
Strengthens Overall Fire Preparedness
An escape plan works alongside detection, alarm, emergency lighting, and other fire protection arrangements. When these measures are properly maintained, occupants have better information and support during an emergency.
3. Essential Elements of an Effective Fire Escape Plan
An effective escape plan should be easy to understand, appropriate for the building, and accessible to everyone who uses the premises.
Several important elements should be considered when preparing one.
Clearly Marked Exit Routes
Every occupant should be able to identify the available exit routes. These routes should be shown clearly on evacuation maps and supported by appropriate signs.
Exit directions should remain visible in corridors, stairway entrances, and other important locations.
Multiple Escape Options Where Required
Depending on the building’s design, occupancy, and applicable regulations, more than one exit route may be necessary.
Alternative routes provide additional options if a particular passage becomes unsafe or unavailable.
Building owners should ensure that the number, location, and capacity of exits meet the applicable building safety requirements.
Emergency Lighting
Power interruptions can make ordinary lighting unavailable during a fire. Emergency lighting helps occupants identify corridors, staircases, exit doors, and other important areas.
These systems should be inspected and maintained regularly to ensure that they function when needed.
Assembly Points
An assembly point is a designated safe outdoor location where occupants gather after leaving a building.
It should be selected away from the building and emergency response operations. The location must also allow emergency personnel to access the premises without obstruction.
Emergency Communication
People should understand how an emergency will be announced and who is responsible for communicating important information.
Fire alarm systems, public announcement arrangements, and other suitable communication methods can support an organized evacuation.
4. How to Prepare a Fire Escape Plan for Your Home
Homes require fire safety arrangements just as much as commercial buildings. Families should understand how to respond to emergencies, particularly when children, older relatives, or individuals with mobility difficulties live in the same household.
Preparing a household escape plan does not require complicated equipment. It starts with understanding the home’s layout.
Identify Available Exits
Look at the available doors and other approved escape routes. Consider how family members can reach a safe outdoor location.
Make sure everyone understands the importance of keeping exit passages clear.
Establish a Meeting Point
Choose a familiar outdoor location where all family members can gather after leaving the property.
A nearby open area or another suitable location away from the building may serve this purpose.
Discuss Emergency Arrangements
Every household member should understand the basic evacuation procedure.
Children should know how to recognize an alarm and understand that they must follow instructions from responsible adults.
Consider Everyone’s Needs
A household escape plan should consider young children, older family members, and people who may require additional assistance.
Assigning suitable responsibilities in advance can help avoid confusion.
Keep Emergency Contacts Accessible
Maintain important emergency contact information in a location that household members can easily access.
Everyone should understand that contacting emergency services is important and that returning to a dangerous building is not appropriate.
5. Fire Escape Plans for Offices and Commercial Buildings
Offices, shopping centers, hotels, restaurants, and other commercial properties often accommodate large numbers of people. Their evacuation arrangements must therefore consider different occupancy levels, building layouts, and operating conditions.
Business owners and facility managers should ensure that their plans are suitable for employees, customers, contractors, and visitors.
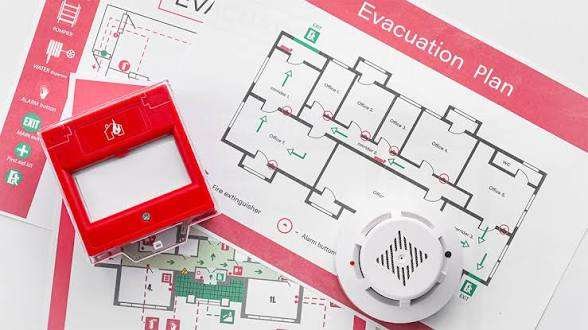
Display Evacuation Maps
Evacuation maps should be displayed at appropriate locations throughout the premises.
They should clearly identify:
– Current location.
– Emergency exits.
– Staircases.
– Evacuation routes.
– Fire alarm call points.
– Fire safety equipment.
– Assembly areas.
The maps should be easy to read and regularly updated whenever the building layout changes.
Assign Responsible Personnel
Organizations should appoint trained personnel to support evacuation procedures.
Their responsibilities may include communicating emergency information, assisting occupants where appropriate, and reporting important information to emergency responders.
Keep Escape Routes Clear
Corridors, staircases, and emergency exit doors should never become storage areas.
Furniture, packaging materials, electrical equipment, and other obstacles can interfere with evacuation.
Building management should include escape-route inspections in its regular safety checks.
Consider Visitors and Contractors
Not everyone entering a commercial building will understand its evacuation arrangements.
Reception staff, security personnel, and other employees should know how visitors can receive emergency instructions.
6. The Role of Fire Alarm Systems in Escape Planning
A fire escape plan cannot work effectively if occupants are unaware that an emergency has occurred.
Early warning is therefore an important part of building safety. Fire detection and alarm arrangements help notify occupants so they can follow the established evacuation procedure.
A properly designed fire alarm system in Pakistan can support fire safety arrangements in residential, commercial, educational, and industrial buildings.
Different components perform different functions.
Smoke Detectors
Smoke detectors identify smoke and provide an early warning when smoke reaches the sensing area.
Their correct placement and maintenance are important for effective detection.
Heat Detectors
Heat detectors respond to changes in temperature. They may be appropriate for certain locations where smoke detectors are unsuitable.
Manual Call Points
Manual call points allow individuals to activate an alarm when they identify a fire or another emergency requiring notification.
Audible and Visual Alarms
Sounders and visual notification devices help alert occupants. Visual signals are particularly useful in environments where people may have hearing difficulties or where background noise is high.
Alarm Control Panels
Fire alarm control panels receive information from connected devices and help indicate the status of the system.
Regular inspection and professional maintenance are necessary to ensure reliable operation.
Importantly, installing an alarm is not a replacement for a properly designed escape plan. Both should work together as part of a complete fire protection strategy.
7. Common Fire Escape Planning Mistakes to Avoid
Even when a building has an evacuation map, certain mistakes can reduce its effectiveness.
Recognizing these problems helps building owners and occupants improve their emergency preparedness.
Blocking Emergency Exits
One common mistake is using emergency exits or corridors for storage.
Boxes, furniture, cleaning equipment, and other objects can prevent people from accessing designated escape routes.
Ignoring Alternative Routes
Some occupants become familiar with only one exit. If that route is unavailable during an emergency, they may not know what to do.
A suitable plan should identify alternative approved routes.
Displaying Outdated Maps
Building layouts can change because of renovations, new partitions, additional rooms, or changes in occupancy.
Escape maps should be updated whenever these changes affect evacuation arrangements.
Forgetting Visitors
Visitors may not know where emergency exits are located.
Organizations should ensure that evacuation information is available to everyone entering the premises.
Neglecting Emergency Lighting
An evacuation route that is difficult to see during a power failure may create additional problems.
Emergency lighting should be tested and maintained according to the relevant requirements.
Failing to Review the Plan
A plan that is never reviewed may become unsuitable as the building or its occupants change.
Regular reviews help identify missing information and outdated arrangements.
8. The Importance of Fire Drills and Emergency Training
A written escape plan is useful, but occupants also need to understand how it works.
Fire drills provide an opportunity to become familiar with emergency procedures in a controlled environment. They help people understand exit locations, assembly points, and communication arrangements.
Schools, offices, factories, hospitals, and other large facilities should arrange suitable evacuation exercises in accordance with applicable requirements.
Effective fire safety training should cover several areas:
– Recognizing fire alarms and emergency announcements.
– Understanding evacuation maps.
– Identifying designated exits.
– Knowing where the assembly point is located.
– Following instructions from trained personnel.
– Understanding arrangements for people requiring assistance.
– Knowing how to communicate important information to emergency responders.
After a drill, management should review the results and identify areas requiring improvement.
For example, an exercise may reveal that certain exit signs are difficult to see or that employees are unfamiliar with the assembly point.
Addressing these issues can make future emergency arrangements more effective.
9. Fire Escape Planning for Schools and Educational Institutions
Schools and educational institutions require special attention because children may not always recognize hazards or respond independently during emergencies.
Teachers and school administrators should establish clear evacuation responsibilities and ensure that students understand basic safety instructions.
Important considerations include:
Age-appropriate instructions: Young children need simple explanations that are easy to understand and remember.
Teacher responsibilities: Teachers should understand their assigned responsibilities and follow the institution’s emergency procedures.
Visitor arrangements: Parents, visitors, and temporary staff should receive suitable emergency information.
Accessible facilities: Students and staff with disabilities should be included in evacuation planning.
Regular practice: Schools should conduct appropriate emergency exercises so that students become familiar with the procedures.
School management should also ensure that emergency exits, alarm systems, and evacuation signage are maintained.
10. Fire Escape Planning in Residential and High-Rise Buildings
High-rise buildings present additional challenges because occupants may live or work many floors above ground level.
Apartment buildings, residential towers, and commercial complexes should have evacuation arrangements that consider their height, occupancy, and construction.
Protected staircases, clearly marked exits, suitable emergency lighting, and reliable fire detection systems are important parts of building safety.
Residents should understand the building’s designated evacuation arrangements rather than assuming that every staircase or passage is suitable during every emergency.
Building management should communicate relevant instructions and ensure that shared escape routes remain unobstructed.
Elevators should not be used during a fire unless emergency responders or an approved evacuation procedure specifically directs their use.
People should also understand that returning to an evacuated building to collect personal belongings can create additional risks.
11. Fire Safety Regulations and Escape Planning in Pakistan
Fire safety planning should follow the applicable building regulations and requirements of the relevant local authority.
One important national reference is the Building Code of Pakistan (Fire Safety Provisions 2016), developed with the involvement of the Pakistan Engineering Council (PEC) and the National Disaster Management Authority (NDMA).
The code addresses important life-safety considerations, including:
– Means of egress.
– Exit visibility and identification.
– Unobstructed evacuation routes.
– Emergency lighting.
– Occupant notification.
– Building fire protection arrangements.
– Safety considerations for different building occupancies.
The code emphasizes that occupants should have clearly indicated ways to reach a place of safety. It also addresses the importance of maintaining accessible and unobstructed means of egress.
Building owners and managers should consult the relevant building authorities and qualified fire safety professionals to determine the requirements applicable to their premises.
Requirements can also differ according to provincial and local regulations.
For example, Punjab has specific community safety building regulations addressing fire protection arrangements in different categories of buildings. These requirements should be considered alongside applicable national provisions.
Understanding the regulations helps organizations create evacuation plans that are not only practical but also aligned with relevant safety obligations.
12. How to Maintain and Improve Your Fire Escape Plan
Creating an evacuation plan is only the beginning. It must remain accurate and suitable for the building over time.
Regular maintenance and review help ensure that the arrangements continue to meet occupants’ needs.
Consider the following practices:
Review building layouts: Update evacuation maps whenever renovations or structural changes affect escape routes.
Inspect exit doors: Ensure designated emergency exits remain accessible and function according to their approved design.
Check emergency signs: Replace damaged, missing, or unclear signs.
Maintain alarm equipment: Arrange appropriate inspection and testing of fire detection and notification systems.
Review emergency lighting: Ensure that emergency lighting is maintained and tested according to applicable standards.
Update occupant information: Consider changes in staffing, occupancy, visitors, and accessibility requirements.
Review drill results: Identify problems observed during evacuation exercises and make suitable improvements.
Consult qualified professionals: Obtain professional advice when changes to building design, occupancy, or fire protection systems affect evacuation arrangements.
A consistent maintenance routine helps prevent small problems from becoming major obstacles during an emergency.
13. Building a Stronger Fire Safety Culture
Fire safety should not be considered the responsibility of building management alone. Every occupant has a role in maintaining a safe environment.
Employees should avoid blocking corridors, report damaged safety equipment, and understand their organization’s emergency procedures.
Families should discuss basic fire safety arrangements at home. School administrators should educate students about emergency awareness, while business owners should ensure that employees receive appropriate training.
Organizations can strengthen their safety culture by making fire safety information accessible and encouraging people to report potential hazards.
It is also important to treat emergency preparedness as an ongoing responsibility rather than an activity that happens only when inspections are approaching.
Fire escape plans become more effective when everyone understands their importance and takes responsibility for following them.
Conclusion
Fire escape