Hospitals are places where fire safety requires special attention. Patients may be sleeping, receiving treatment, connected to medical equipment, or unable to move without assistance. Doctors, nurses, technicians, visitors, cleaners, security staff, and other workers may also be present throughout the day and night.
Because hospitals operate continuously, fire safety cannot be treated as a one-time installation. Fire alarms, emergency lighting, fire doors, extinguishers, evacuation routes, electrical systems, and other safety equipment need regular inspection and maintenance.
A well-maintained fire-safety system helps a hospital identify problems before an emergency occurs. It also supports early warning, organized evacuation, and protection of patients, staff, visitors, equipment, and property.
In Pakistan, fire-safety requirements depend on the building, occupancy, design, applicable regulations, and the authority having jurisdiction. The Building Code of Pakistan Fire Safety Provisions 2016 provides fire-safety provisions for buildings, while the Pakistan Engineering Council’s building-code material also addresses fire prevention, property maintenance, and fire-protection systems.
This guide explains important hospital fire-safety maintenance practices and why they should not be ignored.
Why Hospital Fire Safety Is Different
A hospital is different from an ordinary office or residential building.
Some patients may not be able to evacuate independently. Others may require oxygen, medical equipment, wheelchairs, beds, or continuous care. Certain areas may also contain electrical equipment, laboratories, kitchens, laundry facilities, storage areas, or other potential hazards.
This means hospital fire safety needs to consider both the fire itself and the people who may need assistance during an emergency.
A hospital safety program should therefore combine:
– Fire prevention
– Early fire detection
– Alarm and notification systems
– Emergency communication
– Clear escape routes
– Emergency lighting
– Fire-protection equipment
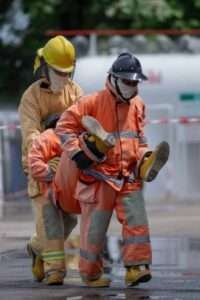
– Staff training
– Evacuation planning
– Regular inspections
– Professional maintenance
– Proper documentation
Maintenance connects many of these elements together.
1. Keep the Fire Alarm System Properly Maintained
A hospital’s fire alarm system is one of its most important early-warning systems.
Depending on the building design, it may include:
– Smoke detectors
– Heat detectors
– Manual call points
– Alarm sounders
– Visual notification devices
– Fire alarm control panels
– Backup power
– Monitoring equipment
– Associated wiring and components
A fire alarm system in Pakistan should be designed, installed, tested, and maintained according to applicable requirements and manufacturer instructions.
Pakistan Engineering Council recognizes specialized engineering work under ME02 for the installation, commissioning, and maintenance of fire detection, alarm, suppression systems, and related equipment.
Hospital management should not ignore alarm faults, warning indicators, damaged devices, or other signs of system problems.
Technical inspection and servicing should be carried out by suitably qualified professionals.
2. Do Not Ignore Alarm Faults
A fire alarm control panel may display a fault or warning condition.
Staff should know that a fault indication does not necessarily mean that the entire system has stopped working. It may indicate a problem affecting a component, circuit, power supply, or another part of the system.
Ignoring repeated fault indications can leave a hospital with reduced protection.
A clear reporting procedure should be established so that:
1. Staff recognize the warning.
2. The problem is reported to the responsible department.
3. Qualified personnel assess the issue.
4. Necessary corrective work is arranged.
5. The repair or inspection is documented.
The Building Code of Pakistan Fire Safety Provisions 2016 includes provisions concerning fire alarm systems, testing, servicing, maintenance, and situations where required systems are impaired.
3. Inspect Smoke and Heat Detection
Smoke and heat detectors need appropriate inspection and maintenance.
Dust, environmental conditions, physical damage, building alterations, or other factors can affect detection equipment.
Hospitals should maintain records showing which devices have been inspected or serviced and when.
Special attention may be needed in areas such as:
– Patient rooms
– Corridors
– Storage areas
– Electrical rooms
– Kitchens
– Laboratories
– Utility spaces
– Plant rooms
– Other areas identified by the fire-safety assessment
The exact detector type and placement should be determined by the building’s design, risk assessment, applicable requirements, and professional system design.
Staff should never cover, move, paint, disconnect, or otherwise interfere with detection devices.
4. Keep Fire Exits and Escape Routes Clear
An alarm is only useful if people can safely move away from danger.
Hospital corridors and exits can become obstructed by beds, wheelchairs, equipment, boxes, furniture, supplies, or temporary storage.
This is particularly important because hospital evacuation may involve patients who cannot move independently.
Regular inspections should check:
– Corridors
– Stairways
– Exit doors
– Emergency exits
– Ramps
– Access routes
– Fire doors
– Areas used for temporary storage
The Building Code of Pakistan Fire Safety Provisions 2016 includes provisions for means of egress and arrangements intended to clearly indicate routes to a place of safety.
Keeping these routes clear should be part of routine hospital management, not something checked only before an inspection.
5. Maintain Emergency Lighting
Hospitals need reliable lighting for normal operations, but an emergency can interrupt normal power.
Emergency lighting can support visibility along important escape routes when normal lighting is unavailable.
Maintenance programs should consider:
– Physical condition of fixtures
– Battery or backup-power condition
– Visibility
– Correct positioning
– Required testing
– Fault indications
The exact testing schedule should follow applicable requirements, system specifications, and manufacturer instructions.
Emergency lighting is particularly important in hospitals because movement can already be difficult for some patients.
6. Inspect Fire Doors
Fire doors are an important part of passive fire protection.
They can help limit the movement of fire and smoke between areas when correctly designed, installed, maintained, and kept closed as required.
Routine hospital inspections should look for obvious problems such as:
– Damage to doors
– Damaged frames
– Obstructions
– Hardware problems
– Doors being improperly held open
– Changes that affect the door assembly
Fire doors should not be modified casually.
If a fire door appears damaged or does not operate as intended, it should be referred to an appropriately qualified person for assessment.
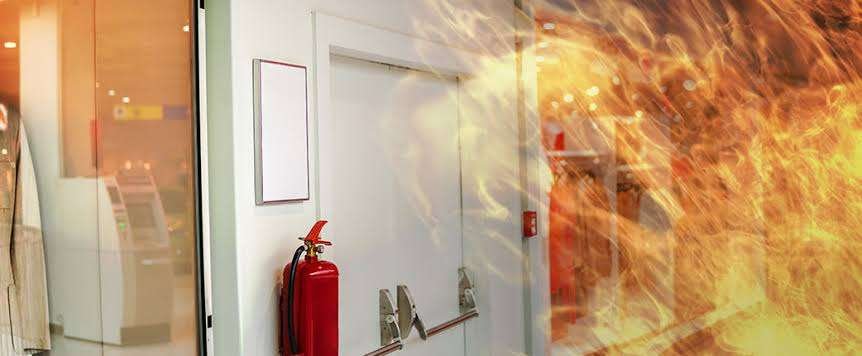
7. Check Fire Extinguishers
Fire extinguishers should be appropriate for the risks identified in the hospital.
They should remain:
– Accessible
– Clearly identified
– In their designated locations
– Free from obvious damage
– Properly maintained
Hospitals may contain different types of risks, so equipment selection should not be based simply on what is cheapest or most common.
Technical inspection and servicing should follow applicable requirements and manufacturer instructions.
Staff should also understand that fire extinguishers are not a reason to delay evacuation or take unnecessary personal risks.
If a fire is spreading or conditions are unsafe, people should prioritize evacuation and emergency assistance.
8. Pay Attention to Electrical Safety
Electrical equipment is essential in modern hospitals.
Medical equipment, computers, lighting, ventilation systems, refrigerators, laboratory equipment, communication systems, and other devices all depend on electrical infrastructure.
Electrical safety should therefore be included in fire-risk management.
Hospital maintenance teams should have appropriate procedures for identifying:
– Damaged electrical equipment
– Faulty wiring
– Overheating equipment
– Repeated electrical faults
– Unsafe temporary connections
– Poorly maintained electrical rooms
Electrical installation and repair work should be handled by suitably qualified professionals.
Staff should report unusual smells, visible damage, overheating, sparks, or repeated electrical problems rather than attempting unsafe repairs.
9. Maintain Backup Power Systems
Hospitals rely heavily on electrical power.
Emergency generators, batteries, UPS systems, and other backup arrangements may support critical operations when normal power is interrupted.
Fire-safety maintenance should consider how fire alarms, emergency lighting, communication systems, and other safety equipment will operate during a power failure.
Backup systems should be maintained and tested according to their technical requirements.
The fire-safety plan should also consider what happens when normal building services are disrupted.
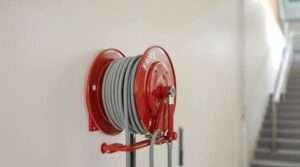
10. Keep Fire Hydrants and Water Systems Ready
Larger healthcare facilities may have hydrants, fire pumps, sprinkler systems, hose systems, water storage, and other fire-protection equipment.
These systems require appropriate professional inspection and testing.
Maintenance programs can include checks for:
– Physical damage
– Accessibility
– Leakage
– Equipment condition
– Pump-system condition
– Water-supply arrangements
– Control equipment
– Required testing records
The exact maintenance requirements depend on the system’s design and applicable standards.
Hospital staff should not attempt technical repairs to pumps, valves, sprinklers, or other specialized systems unless they are appropriately qualified and authorized.
11. Keep Fire Safety Equipment Accessible
A common maintenance problem is allowing equipment to become difficult to reach.
Hospitals can become busy environments, and equipment may accidentally be placed in front of fire extinguishers, alarm controls, hydrants, or exits.
Routine inspections should identify these problems quickly.
A useful principle is simple:
Fire-safety equipment should remain visible, accessible, and ready for its intended purpose.
Any obstruction should be reported and corrected through the hospital’s established safety procedures.
12. Review Oxygen and Medical-Gas Areas
Hospitals use specialized medical gases and equipment that require careful management.
Areas containing medical gases should be included in the hospital’s fire-risk assessment and maintenance program.
Storage, handling, ventilation, equipment condition, and emergency procedures should follow applicable healthcare requirements and professional guidance.
Hospital staff should not improvise with medical-gas equipment or attempt unauthorized modifications.
The goal is to prevent hazards while ensuring that essential medical services remain available.
13. Pay Special Attention to Kitchens
Hospital kitchens can have cooking equipment, electrical appliances, heat sources, oils, and other materials that require careful management.
Kitchen fire safety should include:
– Appropriate detection
– Suitable fire-protection equipment
– Good housekeeping
– Safe equipment maintenance
– Clear access routes
– Staff awareness
– Regular professional inspections where required
Kitchen exhaust and associated equipment should also receive appropriate cleaning and maintenance according to the facility’s risk profile and applicable requirements.
14. Inspect Laundry and Storage Areas
Hospital laundry rooms, storage rooms, waste areas, and service spaces should not be overlooked.
These areas may contain combustible materials, electrical equipment, machinery, or accumulated waste.
Regular inspections should check for:
– Unnecessary combustible storage
– Blocked access
– Damaged equipment
– Poor housekeeping
– Electrical problems
– Improper storage
– Fire-safety equipment accessibility
Good housekeeping is one of the simplest ways to support fire prevention.
15. Train Hospital Staff
Equipment alone cannot create a complete fire-safety program.
Hospital employees should understand the facility’s emergency procedures and their responsibilities.
Training can cover:
– Recognizing the fire alarm
– Reporting emergencies
– Evacuation procedures
– Emergency communication
– Exit routes
– Assembly arrangements
– Assistance for patients
– Roles of designated staff
– Fire-safety equipment locations
Rescue 1122’s Community Safety Program includes fire-safety education, emergency preparedness, and evacuation training as part of its wider prevention work.
Training should be appropriate to each employee’s role.
16. Plan for Patients Who Need Assistance
Hospital evacuation is more complicated than evacuating an ordinary office.
Some patients may:
– Have limited mobility
– Require wheelchairs
– Need assistance from staff
– Be connected to medical equipment
– Require special supervision
– Be unable to understand or respond to alarms independently
A hospital emergency plan should therefore identify how different patient groups will be supported.
Plans should be reviewed regularly and adjusted when departments, patient areas, building layouts, or operational conditions change.
17. Conduct Appropriate Fire Drills
Drills can help staff understand emergency procedures before a real emergency occurs.
However, hospital drills need careful planning because patients cannot always participate in the same way as office employees.
A hospital may need different procedures for:
– Patient wards
– Emergency departments
– Intensive-care areas
– Operating areas
– Laboratories
– Administrative departments
– Public areas
Drills should be planned responsibly so that patient care is not unnecessarily disrupted.
After a drill, management can review what worked, what caused confusion, and what needs improvement.
Rescue 1122 states that its community-safety activities include emergency evacuation drills and safety education.
18. Maintain a Fire-Safety Record System
Good documentation helps hospital management understand the condition of its safety systems.
Records can include:
– Equipment inventories
– Inspection dates
– Test results
– Maintenance reports
– Fault reports
– Repairs
– Replacement information
– Fire-drill records
– Staff training
– Emergency-plan reviews
– Professional inspection reports
The Building Code of Pakistan Fire Safety Provisions 2016 includes provisions concerning records related to maintenance, inspection, testing of fire-protection systems and fire alarms, evacuation drills, emergency action plans, emergency power, and related equipment where required by the authority having jurisdiction.
Good records can also help identify recurring problems.
19. Review Fire Safety After Building Changes
Hospitals frequently change.
Departments may be relocated. New medical equipment may be installed. Walls may be moved. Storage areas may change. New electrical systems may be introduced.
Any significant change can affect fire safety.
The Pakistan Engineering Council’s building-code material states that fire-prevention provisions apply to matters involving fire hazards and the construction, extension, repair, alteration, or removal of fire suppression, sprinkler, and alarm systems, subject to the applicable authority having jurisdiction.
This means fire-safety arrangements should be reviewed when significant building or operational changes occur.
20. Use Qualified Professionals for Specialized Systems
Hospital fire-safety equipment can be technically complex.
Specialized systems should be inspected, tested, commissioned, repaired, or maintained by appropriately qualified professionals.
Pakistan Engineering Council’s ME02 classification specifically covers installation, commissioning, and maintenance of fire detection, alarm, and suppression systems and allied equipment.
Hospitals should maintain information about the service providers responsible for important fire-protection systems and keep relevant service documentation.
Common Hospital Fire-Safety Maintenance Mistakes
Several mistakes can weaken an otherwise good safety program.
Ignoring Alarm Faults
A fault indication should be reported and investigated.
Blocking Emergency Routes
Equipment and supplies should not be stored in escape routes.
Forgetting Backup Power
Fire alarms and emergency systems need appropriate backup arrangements.
Skipping Professional Testing
A visual inspection cannot replace required technical testing.
Poor Record Keeping
Without records, management may not know whether maintenance was completed.
Ignoring Building Changes
Renovations can affect detection, compartmentation, exits, and other fire-safety arrangements.
Inadequate Staff Training
Employees need to understand their responsibilities before an emergency occurs.
Treating Fire Safety as One Department’s Job
Fire safety involves management, engineering, clinical departments, housekeeping, security, and other teams.
A Practical Hospital Fire-Safety Maintenance Checklist
Hospital management can use the following points as a general review:
– Fire alarm system inspected and maintained
– Alarm faults investigated
– Smoke and heat detectors maintained
– Manual alarm points accessible
– Emergency lighting checked
– Exit signs visible
– Fire doors inspected
– Escape routes clear
– Fire extinguishers accessible and maintained
– Hydrants and water-based systems professionally checked where installed
– Fire pumps maintained where applicable
– Backup power systems maintained
– Electrical hazards reported and corrected
– Kitchen fire risks reviewed
– Storage and waste areas inspected
– Medical-gas areas included in fire-risk management
– Staff training maintained
– Evacuation procedures reviewed
– Appropriate drills conducted
– Maintenance records updated
– Building changes reviewed for fire-safety impact
This checklist is a general management aid. It does not replace the applicable code, standards, manufacturer’s instructions, professional fire-risk assessment, or requirements of the authority having jurisdiction.
Why Regular Maintenance Makes a Difference
Hospital fire safety is not something that should only receive attention during an inspection.
A detector that develops a fault, an obstructed exit, a damaged fire door, or an unavailable piece of equipment can become a serious concern during an emergency.
Regular maintenance helps hospitals identify these problems earlier.
The goal is not simply to have a large amount of equipment. The goal is to make sure that the equipment and procedures work together as intended.
Rescue 1122’s official community-safety program emphasizes emergency preparedness, response, and prevention, including fire-safety and evacuation education.
That same principle applies to healthcare facilities: prevention and preparedness should happen before an emergency.
Fire Safety in Pakistani Hospitals
Hospitals across Pakistan operate under different local conditions and may be subject to national, provincial, local, and authority-specific requirements.
The Building Code of Pakistan Fire Safety Provisions 2016 provides a national fire-safety framework, while applicable local and provincial authorities can have additional requirements.
In Punjab, Rescue 1122 provides fire services and community-safety activities, including fire prevention and building-safety resources. Its official website also provides a Fire Safety Audit Form and information about building safety.
Hospital management should therefore identify the authority having jurisdiction for its facility and ensure that required inspections, approvals, testing, and maintenance are completed.
Conclusion
Hospital fire safety require