Fire safety is an essential part of protecting people, property, and businesses. Whether you manage an office, school, hospital, factory, shopping mall, or residential building, having a clear fire escape plan can help occupants understand how to leave safely during an emergency.
However, choosing a fire escape plan involves more than purchasing a printed diagram. The plan should match the actual building layout, identify designated exits, provide clear directions, and account for the needs of occupants. An inaccurate or outdated plan can cause confusion when people need clear information.
In Pakistan, buildings differ in size, design, occupancy, and fire protection arrangements. Property owners and managers should therefore evaluate their individual requirements before choosing a fire escape planning service.
This guide explains what to check before buying fire escape plans, how to evaluate a service provider, and why evacuation planning should work alongside fire alarms and other safety measures.
What Is a Fire Escape Plan?
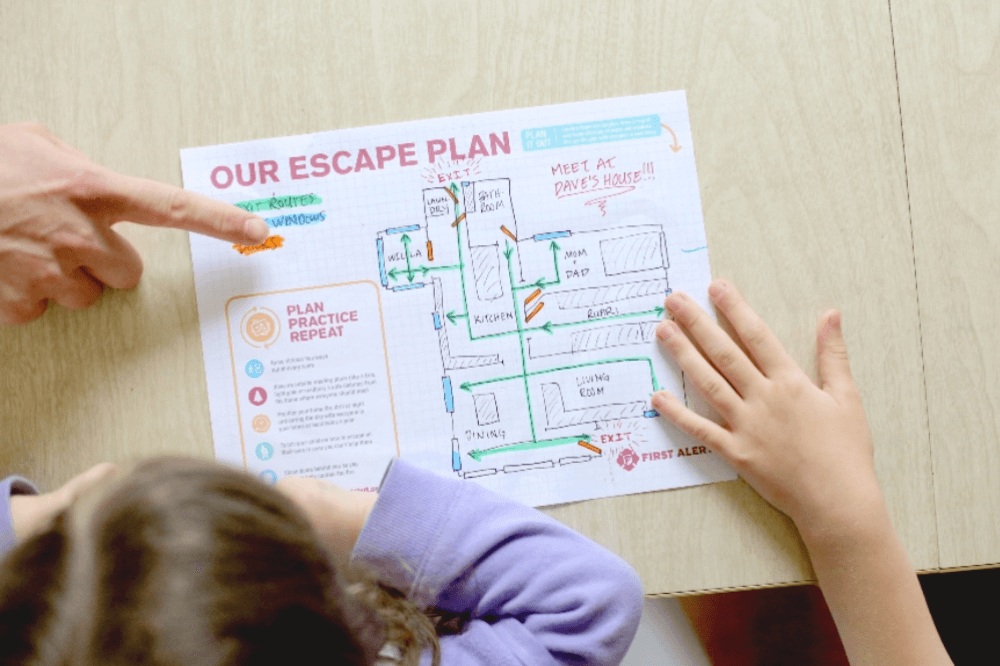
A fire escape plan is a visual and written guide that explains how occupants should leave a building during a fire or another emergency requiring evacuation.
Depending on the premises, it may show:
– The building’s current layout.
– Primary and alternative escape routes.
– Stairways and designated exit doors.
– The location of fire alarm equipment.
– Emergency signs and relevant safety equipment.
– The designated outdoor assembly point.
– Important emergency instructions and contact details.
For example, a small office may need a floor diagram identifying its rooms, corridors, exits, and assembly point. A multi-storey commercial building may require separate plans for each floor and more detailed evacuation arrangements.
A generic template can provide a starting point, but it should not replace a building-specific assessment. The final plan must accurately represent the premises and reflect the applicable fire safety requirements.
The Building Code of Pakistan—Fire Safety Provisions 2016 is an important reference for fire prevention and life safety in buildings, including requirements concerning means of escape. <Cite refs={[“turn717801search12″,”turn717801search0”]}/>
Why Are Fire Escape Plans Important?
A well-prepared fire escape plan helps occupants understand what to do rather than having to make decisions without guidance during an emergency.
1. They Help People Identify Safe Exits
People may be unfamiliar with a building, particularly when visiting a shopping centre, hospital, hotel, or office. Clear diagrams and signs can help them identify designated escape routes.
2. They Improve Emergency Preparedness
Building managers can use escape plans when preparing staff instructions, arranging evacuation drills, assigning responsibilities, and explaining emergency procedures to visitors.
3. They Highlight Potential Problems
Developing a plan may reveal unclear routes, blocked corridors, unsuitable exit arrangements, or other concerns that require attention from building management or a qualified professional.
4. They Support the Needs of Different Occupants
Children, older adults, people with disabilities, patients, and visitors may require additional guidance or assistance. An effective plan considers these needs instead of assuming that everyone can evacuate in the same way.
5. They Support a Wider Fire Safety Strategy
An escape plan works alongside fire alarms, emergency lighting, exit signs, suitable building features, and staff training. Together, these measures support better emergency preparedness.
A plan cannot eliminate every risk or guarantee a safe outcome. Its purpose is to make evacuation arrangements clearer and help occupants prepare before an emergency occurs.
1. Check Whether the Plan Matches Your Building
The first thing to check is whether the proposed plan reflects the building’s actual layout.
A professional-looking diagram is not useful if it shows doors, corridors, or exits that do not exist or have been relocated.
Before selecting a provider, confirm that the service considers:
– The number of floors and occupied areas.
– Room layouts and connecting corridors.
– The position of stairways and designated exits.
– Shared spaces and access routes.
– The location of relevant fire protection equipment.
– The building’s intended use and occupancy.
– Any areas with special evacuation requirements.
For example, a plan prepared for a single-storey shop will not automatically suit a multi-storey office building.
Ask whether the provider will review existing architectural drawings, inspect the premises, or verify the layout with the responsible building manager. For complex buildings, professional assessment may be particularly important.
2. Review Primary and Alternative Escape Routes
An escape plan should clearly identify the designated routes occupants are expected to follow.
Where alternative escape routes are required or provided, these should also be shown accurately. The appropriate number, location, and capacity of exits depend on factors such as building design, occupancy, and applicable safety requirements.
When reviewing a proposed plan, check that it identifies:
– Primary escape routes.
– Alternative routes where applicable.
– Stairways and exit doors.
– Clear directional arrows.
– The route to a safe final exit.
– The assembly point where part of the evacuation procedure.
The Building Code of Pakistan—Fire Safety Provisions 2016 addresses unobstructed means of egress and the need to maintain routes that allow occupants to leave safely. <Cite refs={[“turn717801search0″,”turn717801search12”]}/>
A buyer should ask whether the proposed layout has been reviewed against the requirements applicable to the particular premises.
Do not assume that a route is suitable simply because it appears on a diagram. Building management and qualified professionals should verify the actual conditions.
3. Check the Clarity of the Design
During an emergency, people need to understand a plan quickly. Complicated graphics, small labels, and inconsistent arrows can make a diagram difficult to follow.
Look for the following design features.
Readable text: Labels should be large enough to read from the intended viewing distance.
Recognizable symbols: Exit signs, stairways, alarm locations, and other relevant features should be represented consistently.
Clear directions: Arrows should indicate the intended route without ambiguity.
Correct orientation: The diagram should help people understand their position within the building.
Visible exits: Designated exits should be easy to distinguish from ordinary doors.
A useful legend: Symbols should be explained where necessary.
Suitable language: Instructions should be understandable to the people who use the building.
In premises used by people with different language backgrounds, bilingual instructions may improve understanding.
When evaluating a design, prioritize accuracy and readability over decorative features. A simple, correct plan is more useful than an attractive diagram containing confusing information.
4. Consider Printing Quality and Display Location
A fire escape plan should remain readable during its intended service life.
Ask the provider about printing quality, materials, mounting arrangements, and suitability for the location where the plan will be displayed.
Consider these questions:
– Is the text clear and easy to read?
– Will the material suit the building’s indoor environment?
– Can the plan be mounted securely?
– Will lighting conditions affect visibility?
– Can the plan be replaced when information changes?
– Is the display location easy for occupants to find?
Plans should be displayed where occupants can consult them without obstructing corridors, exits, or access to emergency equipment.
For larger buildings, management may need multiple copies or floor-specific diagrams. The quantity and placement should reflect the building’s layout and applicable requirements.
5. Check the Connection With the Fire Alarm System
A fire escape plan should support the building’s actual fire alarm and evacuation arrangements.
A fire alarm system provides a warning when a fire-related condition is detected or the system is manually activated. The escape plan explains how occupants should respond to that warning.
When reviewing a plan, ask whether it accurately reflects relevant alarm equipment and emergency procedures.
Important considerations include:
– The location of manual alarm call points where appropriate.
– Relevant detection and alarm equipment shown on the diagram.
– The procedure for alerting occupants.
– Evacuation instructions used by building management.
– The designated assembly location.
– The process for reporting alarm faults.
For organizations researching a Fire alarm system in Pakistan, equipment selection should be based on the building’s requirements, occupancy, and applicable standards. Design, installation, testing, and maintenance should be handled by competent professionals.
A printed escape plan cannot compensate for a defective alarm system. Likewise, an alarm cannot replace suitable exits, unobstructed routes, or clear evacuation procedures.
Both should form part of a coordinated fire safety strategy.
6. Consider the Needs of All Occupants
Different buildings accommodate different groups of people. An effective escape plan should reflect the needs of those who may be present.
Before approving a plan, ask how it considers:
– Children and people unfamiliar with the premises.
– Older adults who may need additional time.
– People with mobility, hearing, or visual impairments.
– Patients or residents who may require assistance.
– Visitors and contractors.
– Staff members responsible for coordinating evacuation.
A school may require clear instructions for teachers and students. A hospital may need specialized procedures for patients who cannot evacuate independently.
These arrangements should be developed by responsible management with appropriate professional advice. A diagram alone cannot replace the staff, equipment, and procedures needed to assist occupants safely.
7. Check the Assembly Point and Emergency Information
An escape plan should identify the designated assembly point when one forms part of the building’s emergency procedure.
The assembly location should be selected through an appropriate site assessment and should not expose occupants to additional hazards or obstruct emergency responders.
Check whether the plan includes:
– A clearly labelled assembly point.
– Verified emergency contact details.
– Instructions for reporting missing occupants.
– The roles of responsible staff or emergency coordinators.
– Relevant building-specific instructions.
Incorrect contact information can reduce the usefulness of a plan. Ask the provider and building manager to verify details before the final design is printed.
For workplaces, management should also establish how occupants will be accounted for after evacuation and how important information will be shared with emergency responders.
8. Evaluate the Provider’s Professional Experience
The quality of a fire escape plan depends on the accuracy of the information used to prepare it.
A provider should be able to explain how it reviews the premises, checks the layout, and determines which information belongs on the plan.
Before choosing a service, ask:
– Does the provider have relevant fire safety experience?
– Will the plan be based on the actual building layout?
– Is a site visit or drawing review included?
– How are proposed escape routes checked?
– Will the provider consider relevant building requirements?
– Can the plan be revised after review?
– What documents will be delivered when the work is complete?
Fire Safety Trading offers fire safety-related services and information through its website. Property owners can contact the company to discuss their needs and clarify the scope of any proposed work. The buyer should confirm exactly what is included rather than assuming every service includes a site inspection, compliance review, or follow-up support.
9. Review Applicable Fire Safety Requirements in Pakistan
Fire safety requirements depend on factors such as building type, location, occupancy, design, and the relevant regulatory framework.
The Building Code of Pakistan—Fire Safety Provisions 2016 is an important national reference for fire prevention, life safety, and fire protection in buildings. <Cite refs={[“turn717801search12″,”turn717801search13”]}/>
Local building-control requirements and other applicable rules may also need to be considered.
Before buying a plan, ask the provider which requirements apply to your project and whether any drawings or approvals must be submitted to the responsible authority.
This is especially important for hospitals, industrial facilities, high-rise buildings, public premises, and properties accommodating large numbers of people.
Do not assume that purchasing a diagram automatically makes a building compliant. The building’s actual features, safety equipment, maintenance arrangements, and evacuation procedures must also meet applicable requirements.
Where formal approval is required, confirm the process directly with the relevant authority or a qualified professional.
10. Ask About Updates and Maintenance
A fire escape plan may become inaccurate when a building changes.
Renovations, new partitions, changes in room use, relocated exits, or modifications to alarm equipment can affect evacuation arrangements.
Before choosing a provider, ask whether updates are available and how much they cost.
A useful review process should consider:
– Changes to the building layout.
– New or relocated exits.
– Changes in occupancy or building use.
– Alterations to alarm or emergency equipment.
– Updated emergency contacts.
– Changes to assembly arrangements.
– Findings from safety inspections or evacuation drills.
Building management should review the plan periodically and arrange updates when significant changes occur.
Outdated diagrams should be replaced so occupants do not rely on incorrect information during an emergency.
11. Ask About Training and Evacuation Drills
Even a well-designed plan may not be effective if occupants do not understand it.
Ask whether the provider offers guidance to help staff and occupants understand the diagram and related emergency procedures.
Supporting arrangements may include:
– Explaining the plan to employees.
– Identifying staff responsible for coordinating evacuation.
– Conducting suitable evacuation drills.
– Reviewing occupants’ understanding of the routes.
– Recording issues identified during exercises.
– Updating procedures when improvements are needed.
Drills should be planned and supervised appropriately for the building and its occupants. They should not expose people to unnecessary risks or create confusion with a real emergency.
New employees and relevant contractors should be informed about the building’s emergency arrangements. In public buildings, clear signs and accessible instructions are especially valuable for visitors.
12. Compare the Full Cost Before Buying
The cost of a fire escape plan may depend on the building’s size, number of floors, layout complexity, site visits, design work, printing, and future revisions.
A low-cost template may be adequate as a preliminary reference, but it may not provide the building-specific assessment needed for a complex property.
When comparing quotations, check whether the price includes:
– Reviewing floor plans.
– Inspecting the premises.
– Preparing diagrams for each required floor.
– Reviewing applicable safety requirements.
– Printing and mounting plans.
– Providing digital copies.
– Revising the design after feedback.
– Updating the plan after building changes.
Request a written quotation that clearly explains the scope of work, deliverables, and any additional charges.
Compare the quality of the service and the provider’s experience rather than selecting an option based only on the lowest price.
Common Mistakes to Avoid
Several mistakes can make a fire escape plan less useful.
Using a generic template without checking the layout: The plan must represent the actual premises and designated routes.
Ignoring alternative routes: Escape arrangements should be reviewed against the building’s layout and applicable requirements.
Using unclear symbols or small text: Occupants should be able to understand the diagram quickly.
Forgetting vulnerable occupants: Plans should consider people who may need additional assistance.
Leaving out assembly instructions: Occupants need to understand where to gather when the emergency procedure requires an assembly point.
Ignoring alarm arrangements: The plan should reflect the building’s actual warning and evacuation procedures.
Failing to update the diagram: Changes to the premises may make older plans inaccurate.
Assuming the plan guarantees compliance: A diagram alone does not demonstrate that the building meets all applicable safety requirements.
Avoiding these mistakes helps owners make a more informed purchasing decision.
A Practical Checklist Before Buying a Fire Escape Plan
Use this checklist when comparing providers or reviewing a proposed design.
– [ ] The plan matches the actual building layout.
– [ ] Designated exits and escape routes are clearly marked.
– [ ] Alternative routes are identified where appropriate.
– [ ] The diagram uses readable text and recognizable symbols.
– [ ] Relevant alarm equipment is represented accurately.
– [ ] The assembly point is shown where applicable.
– [ ] Emergency contact details are correct.
– [ ] The needs of occupants requiring assistance have been considered.
– [ ] The provider explains its experience and assessment process.
– [ ] Applicable local requirements have been considered.
– [ ] The quotation clearly lists the included services.
– [ ] Revision and maintenance arrangements are available.
– [ ] The plan can be updated after changes to the building.
– [ ] Training or drill support has been discussed where necessary.
This checklist is a starting point, not a replacement for professional assessment or approval from the relevant authority.
Conclusion
Choosing a fire escape plan is an important part of preparing a building for emergencies. The plan should be accurate, easy to understand, suitable for the occupants, and aligned with the building’s actual evacuation arrangements.
Before purchasing, review the layout, designated exits, alternative routes, assembly point, alarm arrangements, accessibility needs, applicable requirements, and the provider’s experience.
For buildings in Pakistan, owners and managers should also confirm whether local rules or formal approvals apply. A printed plan is only one part of fire safety; it must work alongside maintained alarms, suitable building features, clear escape routes, staff awareness, and regular reviews.
By comparing providers carefully and keeping the plan updated, building owners can make better-informed decisions and improve emergency preparedness.
Frequently Asked Questions (FAQs)
1. What should I check before buying a fire escape plan?
Check that the plan matches the building layout, clearly identifies exits and escape routes, shows the assembly point where applicable, uses readable symbols, and considers occupants who may need assistance. Review the provider’s experience and the services included in the quotation.
2. Can I use a generic fire escape plan for my building?
A generic template can be useful as a reference, but it should not be treated as a complete evacuation plan without confirming that it reflects the building’s layout, exits, occupants, and applicable requirements. Complex premises may require professional assessment.
3. Should a fire e