A fire escape plan is a simple but important part of building safety. It helps people understand how to leave a building safely if a fire or another emergency occurs. Instead of making decisions at the last moment, occupants can follow routes and procedures that have been considered in advance.
A good fire escape plan is more than a drawing on a wall. It connects several parts of fire safety, including early warning, clear exits, emergency lighting, safe movement, communication, evacuation procedures, and regular practice.
In Pakistan, the Building Code of Pakistan Fire Safety Provisions includes requirements related to means of egress, fire alarms, emergency lighting, protected exits, and other fire-safety measures.
Rescue 1122 also promotes emergency preparedness, fire-safety awareness, and evacuation training through its Community Safety Program.
This guide explains how fire escape plans actually work and why every home, office, school, shop, and other occupied building should take evacuation planning seriously.
1. What Is a Fire Escape Plan?
A fire escape plan explains how people can leave a building safely during a fire or other emergency.
It normally identifies:
– Main escape routes
– Alternative escape routes
– Emergency exits
– Stairways
– Assembly areas
– Fire alarm locations
– Emergency equipment
– Important safety information
The exact design depends on the building.
A small house may need a simple family escape plan, while a large office, school, hospital, shopping center, or high-rise building may require a professionally designed evacuation strategy.
2. Why Do Fire Escape Plans Matter?
During an emergency, people may become confused or frightened. Smoke, alarms, crowds, darkness, and unfamiliar surroundings can make decision-making more difficult.
A prepared plan gives people a clear idea of what to do.
Instead of asking:
“Where should I go?”
people can already know:
“Which safe exit should I use?”
Planning can therefore reduce confusion and help occupants respond more quickly.
3. A Fire Escape Plan Starts With Detection
An escape plan cannot work effectively if people do not know that there is an emergency.
Fire detection systems can provide an early warning when smoke, heat, or another fire condition is detected.
A suitable Fire alarm system in Pakistan can form an important part of this process by detecting certain fire conditions and notifying occupants, depending on the system’s design.
The Pakistan Engineering Council’s fire-safety provisions include requirements for fire alarm and detection systems in applicable buildings.
4. The Alarm Starts the Evacuation Process
When a fire alarm activates, occupants should treat the warning seriously and follow the building’s established emergency procedure.
The alarm is not simply a loud sound. It is part of a larger safety sequence:
Detection → Alarm → Decision → Evacuation → Assembly → Accountability
Each stage has an important purpose.
Employees, students, residents, and visitors should know what the building’s alarm means before an emergency occurs.
5. Escape Routes Must Be Clear
A fire escape plan is only useful if people can actually follow the route.
Corridors, stairways, doors, and other parts of the means of egress should remain usable.
They should not be blocked by:
– Boxes
– Furniture
– Stored goods
– Equipment
– Waste
– Other unnecessary objects
The Building Code of Pakistan addresses means of egress and safe movement toward a place of safety.
6. Every Building Needs Suitable Exits
The number and arrangement of exits depend on the building’s occupancy, size, height, layout, and other factors.
A small residential property and a large commercial building do not necessarily require the same evacuation arrangement.
For certain buildings, Pakistan’s building-code provisions specify multiple means of egress and other requirements designed to support safe evacuation.
Building owners should have evacuation arrangements assessed according to the applicable requirements.
7. Main and Alternative Escape Routes
A good plan should not depend on only one route.
If smoke, fire, or another obstruction affects the normal route, an alternative may be necessary.
For example, an office plan may identify:
– Primary exit
– Secondary exit
– Protected stairway
– Assembly location
The exact routes should be based on the building’s approved safety arrangements.
8. Why Stairways Matter
In multi-story buildings, stairways can provide an important route toward a safe location.
Occupants should know where the designated stairs are located.
Elevators should not automatically be treated as evacuation routes during a fire. Occupants should follow the building’s emergency instructions and the directions of emergency personnel.
High-rise buildings require particularly careful evacuation planning because occupants may be many floors above ground level.
9. Emergency Lighting Supports Escape
A fire or other emergency can interrupt normal electricity.
If the building becomes dark, finding an exit can become more difficult.
Emergency lighting and illuminated exit signs can help occupants identify escape routes when normal lighting is unavailable.
Pakistan’s building-code provisions include requirements concerning illumination of means of egress and emergency-related systems.
Emergency lighting should be maintained and tested according to the applicable requirements.
10. Exit Signs Should Be Easy to Understand
Exit signs help people identify designated escape routes.
They should be visible and appropriately positioned.
An exit sign has little value if it is blocked, damaged, poorly illuminated, or difficult to understand.
Building management should regularly check signs and emergency lighting.
11. Fire Doors Can Support Evacuation
Fire doors can help limit the movement of fire and smoke between protected areas when properly designed and maintained.
They are an important part of some building evacuation systems.
People should not unnecessarily block open fire doors or interfere with their safety functions.
Damaged doors, faulty closers, or other problems should be reported to building management.
12. Smoke Can Affect Evacuation
Smoke can make a fire emergency more dangerous by reducing visibility and affecting the conditions along escape routes.
This is one reason building design can include fire-resistant construction, protected exits, compartmentation, and smoke-control measures.
The Building Code of Pakistan addresses protection of vertical openings and measures intended to help maintain usable means of egress.
Occupants should follow established evacuation procedures rather than trying to investigate a smoke-filled area.
13. Everyone Should Know the Assembly Point
Leaving the building is not the final step.
Occupants should move to the designated assembly area or another safe location identified in the emergency plan.
An assembly point helps building management determine who has evacuated and whether additional assistance may be required.
People should avoid returning toward the building simply to look for friends or collect belongings.
14. Accountability After Evacuation
In offices, schools, and other organized environments, staff may have procedures for confirming who has reached the assembly area.
This can involve:
– Employee lists
– Class registers
– Visitor records
– Department checks
– Designated emergency coordinators
The exact process depends on the organization.
The purpose is to provide useful information to emergency responders without encouraging people to re-enter an unsafe building.
15. Fire Escape Plans for Homes
Homes also benefit from simple escape plans.
A family plan can identify:
– Bedroom exits
– Main doors
– Alternative exits
– Outdoor meeting point
– Important emergency contacts
Parents or guardians can explain the plan to children in simple language.
Children should understand that they need to leave when instructed and should never hide during a fire emergency.
16. Fire Escape Plans for Offices
An office escape plan should account for employees, visitors, contractors, and other people who may be inside.
A plan may include:
– Floor evacuation maps
– Exit routes
– Emergency stairways
– Assembly areas
– Fire alarm procedures
– Emergency responsibilities
Employees should receive appropriate safety information and participate in evacuation drills.
Rescue 1122’s Community Safety Program includes training citizens and organizations in emergency preparedness, while its safety education initiatives include evacuation drills.
17. Fire Escape Plans for Schools
Schools need especially clear evacuation procedures because children may require direction from teachers and staff.
Rescue 1122’s school-safety resources specifically include fire safety and emergency evacuation procedures.
A school plan should consider:
– Classrooms
– Laboratories
– Kitchens
– Assembly areas
– Stairways
– Visitors
– Students who need additional assistance
Teachers and staff should understand their roles before an emergency occurs.
18. Fire Escape Plans for Shops
Retail shops may contain customers who are unfamiliar with the building.
Staff should understand:
– Where exits are located
– What the alarm means
– Where customers should go
– Where the assembly area is
– Who communicates with emergency services
Exit routes should not become blocked by merchandise, displays, boxes, or other materials.
19. High-Rise Fire Escape Plans
High-rise buildings require special attention because occupants may be far from ground level.
A high-rise evacuation strategy may involve:
– Protected stairways
– Fire alarms
– Emergency lighting
– Fire doors
– Fire lifts where applicable
– Refuge areas where required
– Emergency communication
The Pakistan fire-safety provisions include specific high-rise requirements covering fire safety and means of egress.
Residents and workers should follow the building’s official evacuation instructions.
20. Do Not Block Fire Exits
One of the simplest ways to weaken an escape plan is to block an exit.
Items should never be stored in designated escape paths.
This includes:
– Furniture
– Stock
– Waste
– Equipment
– Cartons
– Unnecessary personal belongings
Regular inspections can help identify problems before an emergency occurs.
21. Emergency Plans Should Consider Visitors
Visitors may not know the building layout.
Offices, hotels, schools, hospitals, and commercial buildings may have many visitors who have never practiced the evacuation route.
Staff should therefore know how to direct visitors toward safe exits.
Reception, security, and management teams can have clearly defined responsibilities.
22. Consider People Who Need Assistance
Some people may require additional assistance during evacuation.
This can include:
– Young children
– Older adults
– People with mobility limitations
– People with hearing or visual difficulties
– Temporary injury cases
– Visitors unfamiliar with the building
The appropriate arrangements depend on individual needs and the building.
Planning in advance can help reduce confusion.
23. Fire Drills Make Plans Practical
A plan on paper is not enough.
Practice can show whether the plan actually works.
During an appropriate drill, building management can identify:
– Blocked exits
– Confusing routes
– Communication problems
– Difficult assembly arrangements
– Problems assisting certain occupants
Rescue 1122 reports training schools and communities in emergency evacuation procedures as part of its safety work.
Drills should be organized safely and according to applicable procedures.
24. Update the Plan When the Building Changes
A fire escape plan should not remain unchanged forever.
It may need review when:
– Walls are moved
– New rooms are created
– Furniture layouts change
– New equipment is installed
– Building use changes
– New floors are added
– Exit routes change
– Occupancy increases
An old evacuation map may no longer accurately represent the building.
25. Fire Alarm Maintenance Supports the Plan
A fire escape plan depends on people receiving an effective warning.
That makes maintenance of detection and alarm systems important.
A suitable Fire alarm system in Pakistan should be professionally installed and maintained according to its design, manufacturer requirements, and applicable safety provisions.
Alarm systems should not be disabled simply because they produce inconvenient warnings.
Problems should be investigated and corrected by appropriate personnel.
26. Emergency Communication Is Important
An evacuation plan should explain how information reaches occupants.
Depending on the building, communication may involve:
– Fire alarm signals
– Public-address systems
– Emergency announcements
– Security staff
– Emergency coordinators
Large buildings may require more structured communication arrangements.
The goal is to provide clear information without creating confusion.
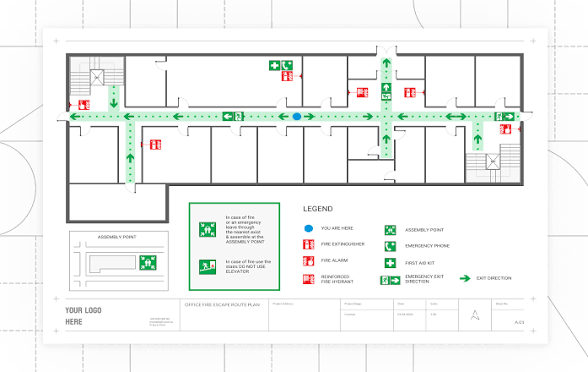
27. Fire Escape Maps Should Be Simple
A useful escape map should be easy to understand.
It can show:
– “You Are Here” location
– Main exits
– Alternative exits
– Stairways
– Assembly areas
– Alarm points
– Relevant safety equipment
Too much information can make a map difficult to read.
The map should reflect the actual building layout.
28. Families Can Practice at Home
A home fire escape plan does not need to be complicated.
Families can discuss:
1. How to recognize the alarm.
2. Which exits are available.
3. Where everyone should meet outside.
4. Who helps younger children.
5. What to do if the usual route is unavailable.
Regularly reviewing the plan can help family members remember it.
29. Fire Escape Plans Are Not Firefighting Plans
An important distinction is that an escape plan tells occupants how to reach safety. It is not a plan for fighting an active fire.
Ordinary occupants should not take unnecessary risks to control a fire.
If a fire emergency occurs, the priority should be following the established evacuation procedure and allowing trained emergency personnel to handle the incident.
30. Keep Fire Safety Equipment Accessible
Escape planning should work alongside other fire-protection measures.
Depending on the building, these may include:
– Fire alarm systems
– Smoke detectors
– Heat detectors
– Fire extinguishers
– Emergency lighting
– Fire doors
– Fire hydrants
– Other approved fire-protection equipment
Equipment should remain accessible and receive appropriate maintenance.
31. The Role of Building Management
Building management has an important role in keeping evacuation arrangements effective.
Responsibilities may include:
– Maintaining escape routes
– Checking emergency lighting
– Maintaining fire alarms
– Reviewing evacuation plans
– Conducting appropriate drills
– Training staff
– Keeping emergency information current
– Coordinating with relevant authorities
The Pakistan Engineering Council identifies the Building Code of Pakistan Fire Safety Provisions 2016 as one of its developed building codes and standards.
32. What Makes an Effective Escape Plan?
An effective plan should be:
Clear: People can understand it.
Accessible: Routes are physically available.
Realistic: It reflects the actual building.
Practiced: Occupants know what to do.
Maintained: Alarms, lighting, signs, and exits remain usable.
Updated: Changes to the building are reflected in the plan.
These qualities make an escape plan much more useful than a document that is created and then forgotten.
33. A Simple Fire Escape Plan Checklist
Building owners and families can use this checklist as a starting point:
– Identify primary exits.
– Identify alternative exits.
– Keep escape routes clear.
– Mark emergency exits clearly.
– Check emergency lighting.
– Maintain fire alarm equipment.
– Identify the assembly point.
– Consider visitors.
– Consider people who need assistance.
– Teach children basic evacuation rules.
– Conduct suitable drills.
– Review the plan after building changes.
– Keep emergency contacts available.
The exact requirements for a particular building should be confirmed against applicable codes, regulations, and professional advice.
34. Fire Escape Plans in Pakistan
Fire-safety requirements in Pakistan can vary according to building type, occupancy, height, location, and applicable regulations.
The Pakistan Engineering Council maintains the Building Code of Pakistan Fire Safety Provisions 2016 among its published building codes and standards.
Punjab Rescue 1122 also has a Community Safety Program focused on emergency preparedness, prevention, fire safety, evacuation training, and safer communities.
For a specific building, owners and managers should seek appropriate professional assessment rather than assuming that one generic escape plan fits every property.
35. Final Thoughts
So, how do fire escape plans actually work?
They work by turning an unexpected emergency into a situation for which people have already prepared. Detection provides an early warning, the alarm tells occupants that action is needed, clear escape routes provide a path toward safety, emergency lighting and signs help people navigate, and an assembly area provides a place where occupants can gather after leaving.
A suitable Fire alarm system in Pakistan can be an important part of this chain, but it is only one component. An effective safety strategy also requires clear exits, appropriate building design, emergency lighting, maintenance, training, communication, and regular review.
Rescue 1122’s community-safety work demonstrates the importance of preparedness, prevention, and evacuation education, while Pakistan’s building-code framework provides technical requirements for fire safety and means of egress in applicable buildings.
For homes, families can start with a simple plan: identify exits, choose an outdoor meeting point, keep routes clear, teach children what an alarm means, and practice the plan appropriately. For offices, schools, commercial buildings, and larger properties, professional fire-safety planning may be necessary.
The key idea is simple: a fire escape plan should be prepared before an emergency, not during one.
FAQs
1. What is the purpose of a fire escape plan?
A fire escape plan shows occupants how to leave a building safely during a fire or other emergency. It identifies suitable exits, escape routes, alternative routes, and an assembly location.
2. How many fire exits does a building need?
The required number of exits depends on factors such as building type, occupancy, size, height, and applicable regulations. Certain provisions of the Building Code of Pakistan require multiple exits for specified building situations.
3. Why is a fire alarm important for an escape plan?
A fire alarm can provide an early warning that allows occupants to begin evacuation. A suitable Fire alarm system in Pakistan should be selected and maintained according to the building’s needs and applicable requirements.
4. Should families have a fire escape plan?
Yes. Families can identify primary and alternative exits, choose an outdoor meeting point, keep escape routes clear, and teach children basic emergency procedures.
5. How often should a fire escape plan be reviewed?
It should be reviewed whenever the building layout, occupancy, exits, or safety systems change. It is also useful to review evacuation procedures periodically and conduct appropriate drills so occupants remain familiar with them.