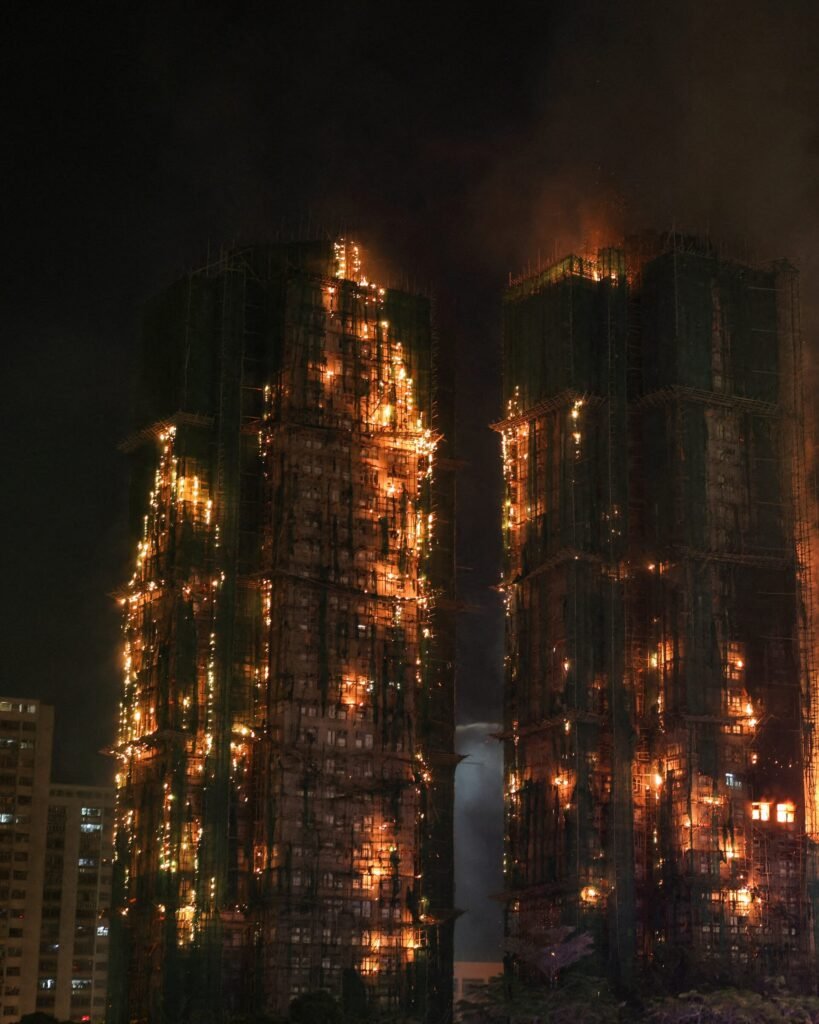
High-rise buildings have become an important part of modern urban development. Residential towers, office buildings, hotels, hospitals, shopping centres, and mixed-use developments provide space for growing populations and expanding businesses. In Pakistan, cities such as Karachi, Lahore, Islamabad, and Rawalpindi continue to experience changes in their urban landscapes, with more people living and working in multi-storey buildings.
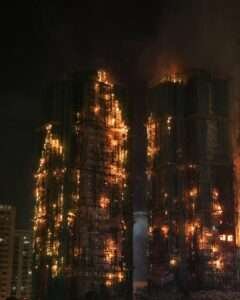
Although high-rise buildings offer many advantages, they also present unique fire safety challenges. A fire emergency on an upper floor can affect people across several levels, while smoke may spread through stairwells, corridors, service shafts, and other connected spaces. Evacuating a large number of occupants can also require careful planning and coordination.
The safety secret that many building occupants overlook is that fire protection is not simply about installing extinguishers or placing emergency signs on walls. Effective high-rise fire safety depends on several connected systems, including early detection, reliable alarms, protected escape routes, emergency lighting, building design, regular maintenance, and occupant awareness.
A suitable fire alarm system in Pakistan is an important part of this protection, but it must work alongside other safety arrangements. This article explains the essential elements of high-rise fire safety, common risks, prevention measures, and the responsibilities of building owners, management teams, and occupants.
Why Is Fire Safety Important in High-Rise Buildings?
High-rise buildings have different safety requirements from many smaller structures. Their height, number of occupants, internal layout, and building services can make emergency management more complicated.
Several factors make fire safety particularly important.
1. Large Numbers of Occupants
Residential towers and commercial buildings may contain hundreds or even thousands of people. During an emergency, these occupants may need to leave the building through designated escape routes.
Without clear procedures, people may become confused about which exits to use or where to assemble.
A well-planned emergency arrangement helps occupants understand what to do when an alarm activates.
2. Longer Evacuation Routes
People on upper floors may have to travel a considerable distance before reaching a safe location.
Elevators may not be available for normal evacuation during a fire emergency, so protected staircases and clearly marked escape routes are essential.
Building management should ensure that occupants understand the approved evacuation procedures for their building.
3. Smoke Movement Between Floors
Smoke can travel through openings, corridors, ventilation systems, and service shafts if the building does not have suitable protection.
Smoke movement may affect areas far from the original incident.
Fire-resistant construction, protected openings, suitable compartmentation, and properly maintained fire doors help limit the spread of fire and smoke.
4. Complex Building Systems
High-rise buildings contain electrical installations, air-conditioning systems, elevators, water supplies, communication equipment, and other services.
These systems must be designed and maintained with fire safety in mind.
Building managers should ensure that important equipment is inspected by qualified professionals and that any faults are addressed promptly.
Common Fire Hazards in High-Rise Buildings
Understanding common hazards is the first step toward preventing avoidable incidents.
1. Electrical Faults
Electrical systems supply power to lighting, elevators, office equipment, appliances, air-conditioning units, and other building services.
Damaged wiring, overloaded sockets, unsuitable electrical equipment, and poor maintenance can increase fire risks.
Building owners should arrange inspections by qualified electricians and ensure that electrical installations meet applicable requirements.
Residents and employees should avoid using damaged cables or overloaded extension boards and report electrical problems to building management.
2. Kitchen and Cooking Equipment
Apartments, restaurants, hotel kitchens, and staff facilities may contain cooking equipment that requires careful use.
Unattended cooking, unsuitable equipment, and poor housekeeping can increase fire risks.
Building management should ensure that relevant areas have appropriate fire protection arrangements and that employees understand their responsibilities.
Residents should follow appliance instructions and avoid leaving cooking activities unattended.
3. Poor Storage Practices
Some buildings contain storage rooms, maintenance areas, and shared spaces where combustible materials may accumulate.
Cardboard boxes, paper, packaging, and other combustible items can increase the amount of material available to burn.
Storage should be organized, and emergency exits, corridors, staircases, and electrical rooms should remain clear.
4. Heating and Electrical Appliances
Portable heaters, water heaters, electronic devices, and other appliances can create fire risks if they are damaged, unsuitable, or used incorrectly.
Appliances should be maintained according to manufacturer instructions and replaced when unsafe.
Residents and employees should not make unauthorized changes to electrical installations.
5. Renovation and Maintenance Activities
High-rise buildings frequently undergo repairs, renovations, and maintenance work.
Some activities may involve electrical equipment, combustible materials, or heat-producing processes.
Building management should ensure that contractors follow appropriate safety procedures and that affected occupants are informed about relevant restrictions or temporary changes to escape routes.
The Role of Fire Alarm Systems in High-Rise Buildings
A fire alarm system is one of the most important elements of a high-rise building’s fire protection arrangements. It is designed to detect signs of a possible fire or receive a manual warning and alert people through audible or visual signals.
In Pakistan, fire alarm systems are used in residential towers, commercial buildings, hospitals, hotels, factories, and other facilities.
A properly designed system can help occupants recognize an emergency early and begin following the building’s evacuation procedures.
1. Early Detection
Smoke detectors and heat detectors can identify conditions associated with a developing fire.
The appropriate detector depends on the environment and the building’s design. For example, different areas may require different detection technologies.
Early warning gives occupants and responsible personnel an opportunity to respond according to the emergency plan.
2. Audible and Visual Warnings
Alarm sounders and visual warning devices help alert people throughout a building.
Visual indicators can be especially useful in noisy environments or for occupants who may not hear an audible alarm.
The warning arrangements should be suitable for the building’s occupancy and accessibility needs.
3. Communication With Building Management
Some fire alarm systems provide information through a central control panel.
Depending on the system design, this information can help authorized personnel identify the affected zone or individual device.
This supports a more organized response by trained staff and emergency responders.
4. Integration With Other Safety Systems
In some buildings, fire alarm systems may be connected to other building safety arrangements.
Depending on the design and applicable requirements, these may include emergency communication systems, smoke control arrangements, door-release functions, or other approved interfaces.
Such integration should be planned and tested by qualified professionals. An alarm system should never be modified without proper technical assessment.
Types of Fire Alarm Systems Used in High-Rise Buildings
Different buildings require different alarm arrangements. The choice depends on factors such as building size, layout, occupancy, design, and applicable fire safety requirements.
Conventional Fire Alarm Systems
Conventional systems divide a building into detection zones.
When a device activates, the control panel indicates the affected zone. This may be suitable for some smaller or less complex buildings, depending on the design.
Addressable Fire Alarm Systems
Addressable systems assign individual identification to connected devices.
This allows authorized personnel to identify the specific detector or device reporting an alarm, which can be helpful in large buildings with many floors and rooms.
Wireless Fire Alarm Systems
Wireless systems use communication between compatible devices without relying entirely on traditional signal cabling.
They may be considered for certain buildings where cable installation is difficult, but the design must account for reliability, coverage, interference, and maintenance requirements.
Choosing the Right System
Before selecting a fire alarm system in Pakistan, building owners and developers should consider:
– The number of floors and total building area.
– The number and type of occupants.
– The building’s intended use.
– The location of common areas and service spaces.
– Suitable detector types for different environments.
– System monitoring and communication requirements.
– Maintenance and technical support availability.
– Applicable building and fire safety requirements.
A qualified fire protection professional should assess the building before a system is selected or upgraded.
Fire-Resistant Construction and Compartmentation
Fire alarms provide warnings, but the building itself must also be designed to help limit the spread of fire and smoke.
Fire-resistant construction is an essential part of high-rise safety.
1. Fire-Rated Walls and Floors
Fire-rated walls and floors are designed to resist fire for a specified period under defined test conditions.
They help separate different sections of a building and may slow the spread of fire between rooms or floors.
The correct materials and construction methods should be selected according to the building design and applicable standards.
2. Fire Doors
Fire doors are designed to protect openings in fire-resisting walls.
They help maintain separation between areas when properly installed and maintained.
Building occupants should never wedge fire doors open or remove their closing devices. Damaged doors should be reported to management.
3. Service Shaft Protection
High-rise buildings contain shafts for electrical cables, plumbing, ventilation, and other services.
Openings around these services can create pathways for smoke and fire if they are not properly protected.
Suitable fire-stopping arrangements should be installed and maintained by qualified professionals.
4. Building Compartmentation
Compartmentation divides a building into sections intended to limit fire and smoke movement.
Its effectiveness depends on appropriate construction, protected openings, and regular maintenance.
Unauthorized changes to walls, doors, ceilings, and service penetrations can reduce the performance of these protective arrangements.
Emergency Exits and Evacuation Planning
A high-rise building needs a clear and practical evacuation plan. Occupants should know how to respond to an alarm and where to go.
1. Protected Staircases
Staircases are important components of high-rise evacuation arrangements.
They should be designed and maintained according to applicable requirements and kept free from storage, furniture, and other obstructions.
Doors protecting staircases should function properly, and occupants should understand which routes are designated for emergency use.
2. Clear Exit Signage
Exit signs help people identify escape routes, particularly when they are unfamiliar with a building.
Signs should be visible, correctly positioned, and supported by suitable emergency lighting where required.
Building management should inspect signs regularly and replace damaged or non-functioning units.
3. Emergency Lighting
A power failure during an emergency may reduce visibility in corridors and staircases.
Emergency lighting helps occupants identify escape routes and important building features.
The system should be tested and maintained according to manufacturer instructions and applicable requirements.
4. Designated Assembly Areas
Buildings should identify suitable assembly locations where occupants can gather after evacuation.
The location should be communicated to residents, employees, visitors, and contractors.
People should remain at the designated location until authorized personnel provide further instructions.
5. Special Arrangements for Vulnerable Occupants
Some occupants may require assistance during evacuation.
Building management should consider arrangements for people with disabilities, older adults, young children, and visitors who may not know the building layout.
Emergency plans should explain how assistance will be coordinated without placing untrained individuals in unnecessary danger.
Fire Safety Responsibilities of Building Management
Building owners and management teams play a major role in maintaining high-rise fire safety.
Their responsibilities extend beyond purchasing equipment. They must ensure that systems remain functional, emergency procedures are understood, and maintenance is properly organized.
Conduct Regular Fire Risk Assessments
A fire risk assessment helps identify hazards, people who may be affected, existing protective measures, and areas requiring improvement.
The assessment should consider building use, occupancy, electrical systems, storage areas, common facilities, and evacuation arrangements.
Qualified professionals should be involved where the assessment requires specialist expertise.
Maintain Fire Protection Equipment
Fire alarm systems, extinguishers, emergency lighting, fire doors, and other equipment require suitable inspection and maintenance.
Management should maintain service records and arrange repairs when faults are identified.
Equipment should not be considered reliable simply because it was installed several years ago.
Keep Escape Routes Clear
Corridors, staircases, emergency exits, and access routes must remain usable.
Management should regularly check that residents, tenants, and contractors are not using these areas for storage.
Organize Fire Drills
Fire drills help occupants become familiar with emergency procedures.
Drills should be planned according to the building’s safety arrangements and conducted under appropriate supervision.
After each exercise, management can review any difficulties and improve the emergency plan.
Communicate Safety Information
Residents and employees should receive clear information about alarm signals, evacuation routes, assembly areas, and emergency contacts.
New occupants should be introduced to the building’s safety arrangements as part of their move-in or onboarding process.
Fire Safety Responsibilities of Residents and Employees
Everyone using a high-rise building has a role in maintaining a safe environment.
Residents and employees can support fire prevention through simple everyday habits.
Important responsibilities include:
– Avoid overloading electrical sockets.
– Report damaged electrical equipment.
– Keep corridors and staircases clear.
– Never interfere with fire alarm devices.
– Avoid blocking fire doors.
– Follow appliance safety instructions.
– Report damaged exit signs or emergency lights.
– Learn the building’s evacuation arrangements.
– Participate in relevant fire drills.
– Follow instructions from authorized personnel during emergencies.
These actions help maintain the effectiveness of the building’s overall fire protection arrangements.
Common High-Rise Fire Safety Mistakes to Avoid
Some fire safety problems occur because building occupants or management overlook basic responsibilities.
Blocking Emergency Exits
Storing furniture, boxes, or other items in corridors and staircases can obstruct evacuation routes.
All designated escape routes should remain clear.
Ignoring Fire Alarm Signals
Occupants should never assume that an alarm is unimportant.
Every alarm should be treated seriously, and people should follow the building’s emergency procedures.
Neglecting Equipment Maintenance
An alarm system, emergency light, or fire door may become unreliable if faults are ignored.
Regular inspection and prompt maintenance are essential.
Leaving Fire Doors Open
Fire doors are part of the building’s protective design.
Keeping them open with wedges or other objects may reduce their ability to limit fire and smoke movement.
Failing to Practice Evacuation Procedures
People who have never reviewed the evacuation plan may become uncertain during an emergency.
Regular, properly organized drills help occupants understand what is expected.
Making Unauthorized Building Changes
Removing fire doors, changing escape routes, or altering protected walls can affect building safety.
Renovation and maintenance work should be reviewed by qualified professionals to ensure that fire protection arrangements remain effective.
Fire Safety Standards and Regulations in Pakistan
High-rise buildings in Pakistan should follow the applicable building regulations, fire safety provisions, and local authority requirements.
The relevant requirements may depend on the building’s location, height, use, occupancy, and construction details.
Building owners, developers, and property managers should consult qualified fire safety professionals and the relevant authorities to confirm which provisions apply.
They should also ensure that fire protection systems are designed, installed, inspected, and maintained by competent personnel.
Purchasing equipment alone does not guarantee that a building meets its legal or safety responsibilities. A complete approach should consider building design, detection, alarms, protected escape routes, emergency planning, and maintenance.
How to Improve High-Rise Fire Safety
Improving fire safety does not depend on a single product or procedure. It requires a coordinated approach involving building design, management, equipment, and occupant awareness.
The following steps provide a practical starting point:
1. Arrange a professional fire risk assessment.
2. Review the building’s fire alarm and detection arrangements.
3. Inspect emergency exits and protected staircases.
4. Check fire doors and compartmentation.
5. Maintain emergency lighting and exit signage.
6. Organize employee and resident awareness sessions.
7. Conduct supervised evacuation exercises.
8. Keep records of equipment inspections and maintenance.
9. Review safety arrangements after renovations or changes in occupancy.
10. Address reported faults without unnecessary delay.
Building managers should treat these actions as ongoing responsibilities rather than one-time projects.
Conclusion
Fire safety in high-rise buildings requires careful planning, reliable equipment, regular maintenance, and cooperation among building owners, management teams, residents, employees, and visitors.
The most important safety secret is that no single measure can protect an entire building on its own. A fire alarm system in Pakistan can provide an essential early warning, but it must work alongside protected staircases, fire-resistant construction, compartmentation, emergency lighting, clear exits, and effective evacuation procedures.
High-rise buildings should be assessed and maintained by qualified professionals who understand the relevant safety requirements. Occupants should also learn their building’s emergency arrangements and take everyday precautions seriously.
By focusing on prevention, early detection, safe evacuatio