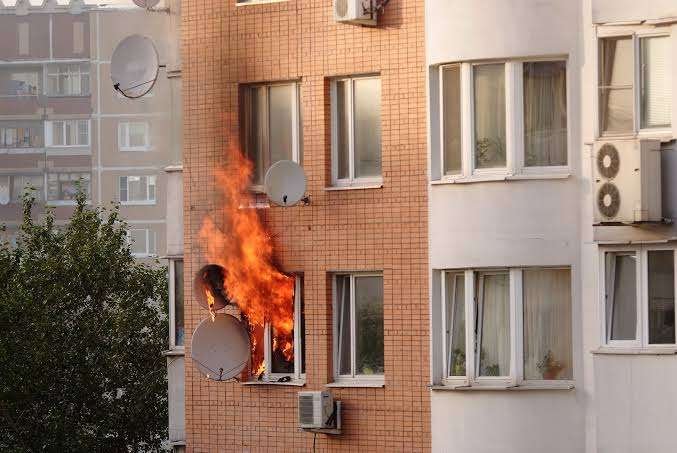
High-rise buildings have become an important part of modern cities. Apartment towers, offices, hotels, hospitals, shopping centers, and mixed-use developments allow more people and businesses to operate within limited urban space. However, the height and complexity of these buildings also make fire safety particularly important.
In a low-rise building, occupants may have relatively short escape routes. In a high-rise building, people may be many floors above ground level, and evacuation can involve protected stairways, emergency lighting, fire alarms, fire doors, firefighting systems, and carefully planned procedures.
This is why fire safety should be considered from the design stage and maintained throughout the building’s life.
In Pakistan, the Building Code of Pakistan Fire Safety Provisions 2016 includes requirements covering areas such as means of egress, fire alarms, fire protection systems, evacuation, emergency drills, and high-rise buildings. Rescue 1122 has also emphasized the need for stronger fire-safety standards in complex and high-rise buildings in major cities of Punjab.
The good news is that improving fire safety does not always require a dramatic investment. Regular maintenance, staff training, clear exits, functional alarms, proper housekeeping, and timely inspections can make a meaningful difference.
Why Fire Safety Is Different in High-Rise Buildings
High-rise buildings have several characteristics that require special attention during a fire emergency.
First, occupants may be located far from ground level. Second, elevators may not be appropriate for ordinary evacuation during a fire emergency. Third, smoke can move through vertical openings, shafts, corridors, and other pathways if the building is not properly protected.
A high-rise building therefore needs a coordinated approach rather than relying on a single piece of equipment.
Important elements can include:
– Fire detection and alarm systems
– Protected means of egress
– Emergency lighting
– Exit signs
– Fire doors
– Firefighting equipment
– Hydrant or standpipe arrangements where required
– Fire pumps and water supplies where required
– Smoke-management measures
– Emergency power
– Evacuation procedures
– Staff training and drills
The exact requirements depend on the building’s design, occupancy, height, and applicable regulations.
The Importance of Early Fire Detection
Early detection can give occupants and building management important warning about a developing emergency.
A fire alarm system may use smoke detectors, heat detectors, manual alarm points, control panels, notification devices, and other components depending on the building.
The Building Code of Pakistan provides for fire alarm systems where required by applicable provisions and recognizes the importance of notifying occupants when fire itself may not provide adequate warning.
For anyone researching a Fire alarm system in Pakistan, it is important to understand that the alarm is only one component of a complete high-rise fire-safety strategy.
An alarm needs to be properly designed, installed, commissioned, tested, and maintained. Pakistan Engineering Council identifies installation, commissioning, and maintenance of fire detection, alarm, and suppression systems as a specialized engineering area under ME02.
Fire Alarm Systems Need Regular Attention
Installing an alarm system is not the end of the process.
Building management should ensure that appropriate inspection and maintenance arrangements are in place.
Potential areas for professional review include:
– Detection devices
– Alarm control panels
– Notification appliances
– Manual alarm points
– Backup power
– System fault indicators
– Connections and associated equipment
– Maintenance records
A system that has been installed but neglected for years may not provide the expected level of protection.
Regular maintenance also helps identify faults before an emergency occurs.
Safe Escape Routes Are Essential
One of the most important features of a high-rise building is a safe means of egress.
The Building Code requires means of egress to be appropriately arranged and marked toward a place of safety. It also addresses illumination of means of egress.
A high-rise building should therefore be reviewed to determine whether:
– Exit routes are clearly identified.
– Corridors remain unobstructed.
– Stairways are accessible as intended.
– Exit doors are properly maintained.
– Exit signs are visible.
– Emergency lighting is available where required.
– Residents, employees, and other occupants understand the evacuation arrangements.
An emergency exit is only useful when people can actually reach it.
Why Stairways Matter
In high-rise buildings, protected stairways can form an important part of the evacuation strategy.
People should know where the designated emergency stairs are and understand the building’s evacuation procedures.
Stairways should not be treated as storage areas. They should remain available for their intended safety function.
Building management should also pay attention to doors, lighting, signs, and general conditions within escape routes.
The Building Code’s provisions on means of egress are designed to support safe movement of occupants toward a place of safety.
Fire Doors and Compartmentation
Fire safety is not only about helping people escape. Building design can also help limit the movement of fire and smoke.
Fire doors and fire-resistance-rated construction can help separate areas and slow the spread of fire and smoke when properly designed and maintained.
In high-rise buildings, this becomes particularly important because vertical movement can allow smoke or fire products to affect multiple levels.
The Building Code addresses protection of vertical openings and related fire-safety features intended to help limit the spread of fire, smoke, and fumes.
Fire doors should not be casually modified, wedged open, or damaged. Their condition should be reviewed as part of regular building maintenance.
Emergency Lighting and Exit Signs
Normal electrical power may not always be available during a fire emergency.
High-rise buildings therefore need appropriate arrangements for emergency illumination and exit identification according to applicable requirements.
Residents and employees should be able to identify evacuation routes without depending entirely on ordinary room lighting.
The Building Code includes emergency power considerations for fire alarm systems, automatic fire detection equipment, fire pumps, and means of egress and exit-sign illumination where required.
Emergency lighting should therefore be treated as a safety system rather than simply another building fixture.
Firefighting Equipment
High-rise buildings may require more extensive firefighting arrangements than smaller properties.
Depending on the building and applicable requirements, these may include:
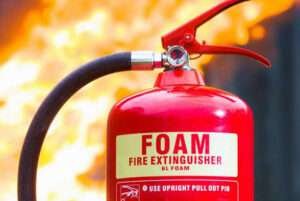
– Portable fire extinguishers
– Fire hydrants
– Hose systems
– Standpipes
– Fire pumps
– Sprinkler systems
– Fire water storage
– Fire department connections
The appropriate systems depend on the building’s characteristics and the applicable code.
Such equipment should be professionally designed and maintained. Building staff should not make unauthorized modifications to firefighting systems.
The Building Code requires fire protection systems and safeguards to be designed, installed, and approved according to applicable codes and standards.
Smoke Management in High-Rise Buildings
Smoke can be a major concern during a building fire.
People may associate fire danger primarily with flames, but smoke can spread beyond the original location of a fire.
High-rise building design may therefore incorporate smoke-control or smoke-management measures depending on the building’s configuration and applicable requirements.
The Pakistan Engineering Council’s building-code material includes provisions addressing smoke control, including measures intended to restrict smoke movement and maintain means of egress in a usable condition in applicable situations.
This is another reason why high-rise fire safety needs professional design rather than relying only on portable equipment.
Emergency Power Is Important
Fire safety systems may need to remain operational when normal power is interrupted.
Depending on the building and applicable requirements, emergency or standby power may support systems such as:
– Fire alarm systems
– Automatic fire detection
– Emergency communication systems
– Fire pumps
– Emergency lighting
– Exit signs
– Certain smoke-control systems
The Building Code identifies several fire and life-safety systems as emergency or standby power loads in applicable building situations.
Backup power arrangements should be maintained and professionally assessed.
Fire Drills and Occupant Training
Even the best fire protection system cannot replace occupant awareness.
People living or working in a high-rise building should understand the emergency arrangements applicable to their building.
Training and drills can help occupants become familiar with:
– Alarm signals
– Emergency exits
– Stairways
– Assembly arrangements
– Building instructions
– Evacuation responsibilities
– Procedures for assisting people who require additional support
The Building Code includes provisions for emergency egress and relocation drills and requires records of drills where applicable.
Rescue 1122’s Community Safety Program also includes fire-safety education and emergency evacuation drills for communities, schools, and other groups.
Avoiding Elevator Dependence
High-rise occupants may naturally think of elevators as the easiest way to move between floors. However, ordinary elevator use during a fire emergency may not be appropriate unless the building has specifically designed and approved systems and procedures for that purpose.
Occupants should follow the building’s approved emergency plan and instructions from responsible authorities.
Building managers should ensure that emergency procedures clearly explain how occupants are expected to evacuate.
The objective is to prevent confusion when an alarm is activated.
Regular Fire Safety Audits
A fire safety audit can help building management identify weaknesses before they become emergencies.
An audit may review:
– Alarm systems
– Emergency exits
– Fire doors
– Fire extinguishers
– Hydrants and related equipment
– Emergency lighting
– Electrical safety
– Housekeeping
– Storage areas
– Emergency plans
– Staff training
– Maintenance records
Rescue 1122 provides a Fire Safety Audit Form through its official website, reflecting the role of structured assessment in fire prevention.
High-rise buildings should also consider professional assessments appropriate to their size, occupancy, and risk profile.
Maintenance Makes a Big Difference
Fire protection equipment is not something that can simply be installed and forgotten.
Regular maintenance should cover relevant systems and equipment.
Building management should keep records of:
– Fire alarm inspections
– Detector maintenance
– Fire pump servicing
– Emergency lighting checks
– Fire extinguisher servicing
– Hydrant or hose-system inspections
– Generator and backup-power maintenance
– Fire drills
– Professional fire-safety inspections
– Corrective actions
The Building Code includes provisions concerning inspection, testing, and maintenance of fire-safety features.
Good records also help management identify recurring problems.
Good Housekeeping Reduces Risk
Small housekeeping issues can become significant in a high-rise environment.
Common concerns include:
– Blocked corridors
– Storage near electrical equipment
– Accumulated waste
– Combustible materials in unsuitable locations
– Obstructed firefighting equipment
– Items placed in stairways
– Poorly managed service areas
Keeping safety routes and equipment accessible is a relatively simple measure that can have a significant impact.
This is one reason the title “Small Investment, Big Difference” is appropriate. Not every improvement requires expensive technology.
Fire Safety During Renovation
Building renovations can temporarily change fire safety conditions.
Walls may be removed, electrical systems modified, fire doors replaced, or alarm and suppression systems taken out of service.
High-rise buildings require particular care during such work.
The Building Code states that buildings should not remain occupied during construction, repair, or alteration when required means of egress are impaired or required fire protection systems are out of service, unless appropriate approval applies. It also contains specific fire protection provisions for high-rise buildings during construction.
Renovation projects should therefore include fire-safety planning rather than treating safety as an afterthought.
The Role of Building Management
Building owners and managers have a central role in maintaining fire safety.
Their responsibilities may include:
– Maintaining fire protection systems
– Keeping escape routes accessible
– Organizing appropriate training
– Arranging drills
– Keeping records
– Addressing defects
– Coordinating with relevant authorities
– Communicating emergency procedures to occupants
Residents and employees also have responsibilities, such as keeping exits clear and reporting safety concerns.
Fire safety works best when everyone understands their role.
Fire Safety in Pakistan’s Growing Cities
Urban development is increasing the importance of high-rise fire safety in Pakistan.
Rescue 1122 reported in 2025 that it was working with partners to strengthen building fire-safety capacity and specifically highlighted the challenges presented by complex and high-rise buildings in major cities of Punjab.
Rescue 1122 also operates a professional Fire Service in Punjab and describes fire prevention and installation of fire hydrants in high-risk areas among its activities.
These efforts demonstrate why prevention, professional design, maintenance, and occupant preparedness should develop alongside urban construction.
Small Investments That Can Improve Safety
Fire safety improvements do not always require major construction projects.
Some relatively straightforward measures include:
– Keeping exits clear
– Replacing damaged exit signs
– Maintaining emergency lighting
– Servicing fire extinguishers
– Checking alarm systems
– Maintaining fire doors
– Training building staff
– Conducting appropriate drills
– Updating emergency plans
– Keeping maintenance records
– Addressing identified defects promptly
These measures can complement larger investments in fire detection, suppression, smoke management, and emergency power.
A Complete Approach to High-Rise Fire Safety
The strongest high-rise fire-safety strategy combines several layers.
Prevention
Reduce avoidable hazards through good electrical practices, housekeeping, maintenance, and responsible building management.
Detection
Use appropriate detection and alarm systems to provide timely warning.
Protection
Maintain fire doors, compartmentation, firefighting equipment, water supplies, and other protective features.
Evacuation
Provide suitable means of egress, emergency lighting, exit signs, and clear procedures.
Preparedness
Train staff and occupants and conduct appropriate drills.
Professional Oversight
Use qualified professionals and coordinate with the relevant Authority Having Jurisdiction when required.
No single component should be expected to solve every fire-safety challenge.
Final Thoughts
High-rise fire safety is a shared responsibility. Building owners, managers, engineers, maintenance teams, residents, employees, and emergency services all have important roles to play.
A properly maintained alarm system can provide early warning. Clear escape routes can support evacuation. Fire doors and compartmentation can help limit fire and smoke spread. Emergency lighting can help people identify routes when normal power is unavailable. Professional inspections can identify problems before they become emergencies.
For anyone searching for information about a Fire alarm system in Pakistan, it is important to look beyond the alarm itself. A safer high-rise building requires a complete approach involving detection, protection, evacuation, maintenance, training, and emergency preparedness.
The central lesson is simple: fire safety does not have to begin with a huge investment. Sometimes the biggest difference comes from smaller actions—maintaining equipment, keeping exits clear, training occupants, correcting defects, and taking safety inspections seriously.
In a high-rise building, those small improvements can become a very important part of protecting lives.
FAQs
1. Why is fire safety especially important in high-rise buildings?
High-rise buildings can contain large numbers of people across multiple floors, with longer and more complex evacuation routes. Fire alarms, protected exits, emergency lighting, firefighting systems, and proper emergency procedures therefore require particular attention.
2. What role does a fire alarm system play in a high-rise building?
A properly designed fire alarm system can provide early warning to occupants and building personnel when a fire condition is detected. It is one component of a broader fire-safety system that also includes evacuation, protection, and emergency response measures.
3. Are elevators safe to use during a high-rise fire?
Occupants should follow the building’s approved emergency plan and instructions from responsible authorities rather than assuming ordinary elevators should be used during a fire. High-rise buildings should have clearly communicated evacuation procedures.
4. How often should high-rise fire protection systems be maintained?
Maintenance frequency depends on the specific system, equipment, building requirements, manufacturer’s instructions, applicable codes, and local authority requirements. Fire protection systems should be professionally inspected and maintained according to the applicable schedule.
5. What is the most important fire-safety measure in a high-rise building?
There is no single measure that provides complete protection. A strong system combines early detection, reliable alarms, protected escape routes, emergency lighting, appropriate firefighting equipment, fire-resistant construction, regular maintenance, trained occupants, and an effective emergency plan.